
TL;DR
A kitchen fireplace shifts the room from a pure utility zone into a sensory living space. Forget the myth that they are impractical; the right design anchors your cooking, heats inefficiently in the best way, and forces you to slow down. This walkthrough covers twelve distinct ways to bring real fire back without turning your home into a museum piece.
Introduction
Why did we ever agree to remove the fire from the kitchen? We crammed induction hobs and smart ovens into an island while banishing the one element that makes a house smell like a home. A kitchen without a hearth often feels like a laboratory with nice countertops.
We chase open-plan perfection only to find ourselves shivering in a drafty, soulless expanse. The cure is not a bigger radiator. The cure is masonry, wood smoke, and the deliberate inefficiency of a live flame where you cook. You are about to see twelve ways to pull it off without burning the house down or succumbing to tacky nostalgia.
The Raw Masonry Inglenook
An inglenook does not politely ask for attention. It demands a structural commitment that most modern renovations shy away from. We are talking about a recessed cavern of brick or stone large enough to house a rough-hewn bench. This is the architectural opposite of a flat-screen television mounted above a linear gas ribbon.
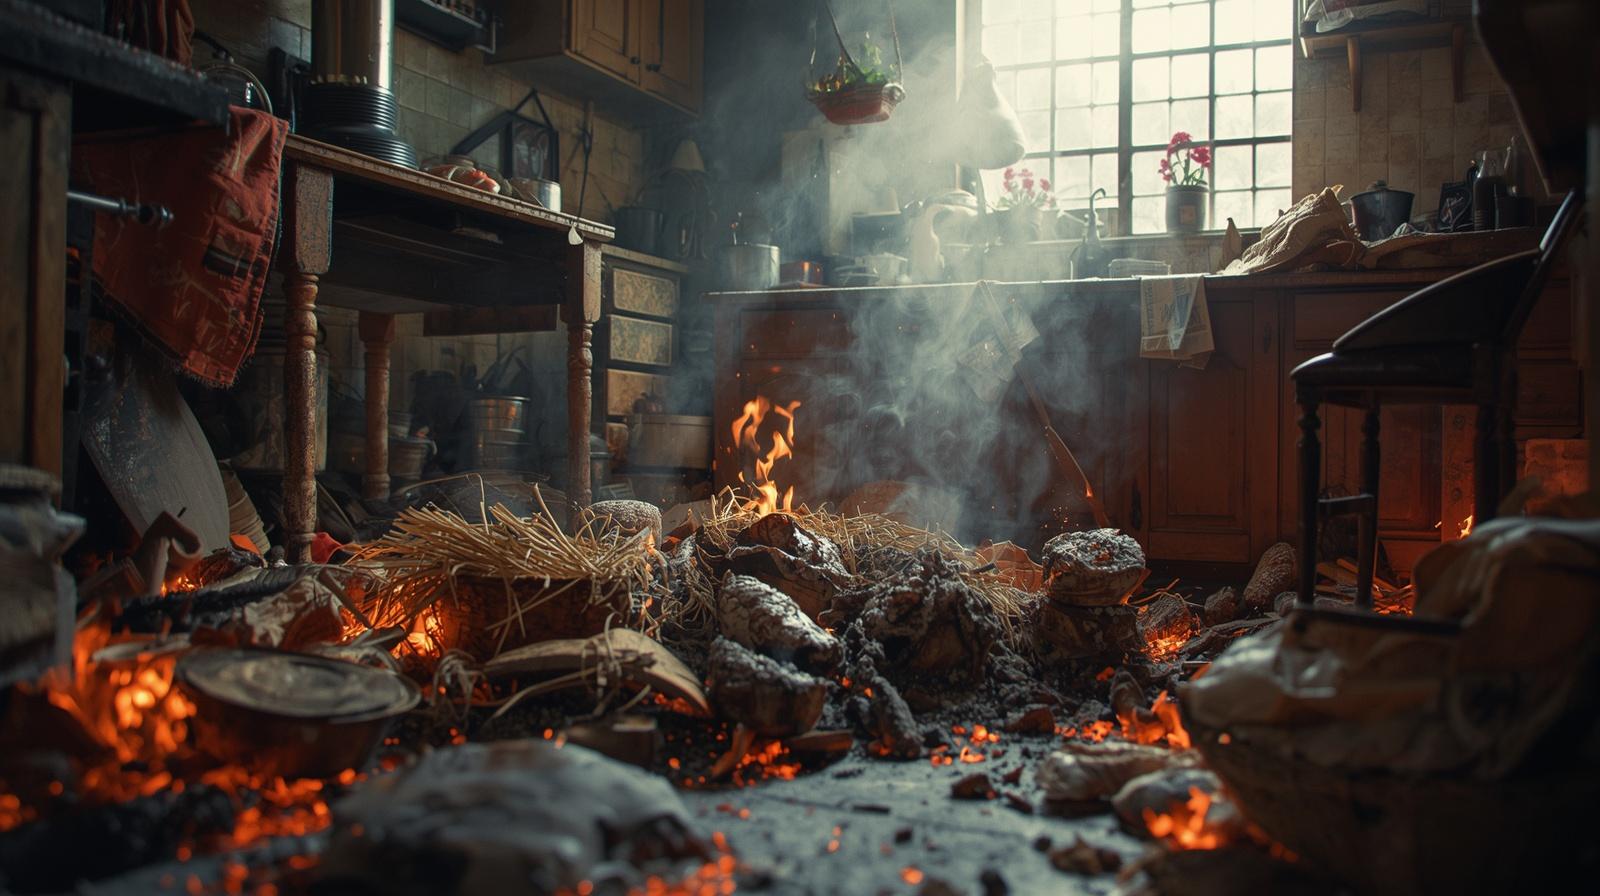
The magic of a true masonry inglenook lies in its thermal mass. You burn a ferocious hardwood fire for three hours, and the bricks keep radiating warmth long after the flames die. In a kitchen context, you can tuck a cast-iron Dutch oven right into the embers. I watched a baker in rural Vermont do this with a 19th-century hearth. She judged the temperature by how many seconds she could hold her flour-dusted hand inside the oven’s invisible heat field.
You need a deep structural recess here, usually four feet wide and at least two feet deep. The surround must rise to meet a heavy timber lintel that looks like it was salvaged from a shipwreck. Avoid perfectly manicured pointing on the brickwork. A slubby, lime-mortared finish traps soot in the crevices and tells the truth about fire. A poorly built inglenook funnels smoke directly into your face. You need a throat and flue designed to handle a wide-open burn without sending the smoke alarm into hysterics every time you roast a chicken.
The Double-Sided Glass Divider
This design solves the eternal kitchen-diner dilemma. You want visual connection but you do not want your guests to watch you frantically scrubbing a burnt saucepan. A double-sided glass fireplace set within a half-wall or a full-height masonry column serves as a transparent membrane.
The glass becomes a heat boundary with no visual obstruction. On the kitchen side, you keep the utilitarian mess and the drop zone for hot trays. On the dining side, you keep the linen napkins and the wine glasses. A fabricator I know installed one in a Chicago loft conversion where the structural column had to stay. He wrapped the column in blackened steel and ran a slender wood-burning box right through it. The fire licks the glass on both sides.
Technically, this demands an air-tight unit with a dedicated outside air intake. A kitchen already battles negative pressure from the range hood. If you feed the fireplace room air, you will pull smoke back down the chimney the moment the exhaust fan kicks on high. Get the make-up air balanced, and you can stand at the island chopping rosemary while watching the reflection of the flames dance across a dining room wall. That is a multi-sensory experience no open shelving can replicate.
Material Transitions
The zone where the kitchen tile meets the hearth plinth sets the whole tone. Abrupt, clumsy transitions make the fireplace look like a stage prop. The floor material must argue slightly with the hearth.
Think about a honed basalt kitchen floor butting against a rough-split slate hearth that rises a half-inch proud of the surrounding stone. That tiny lip catches ash and breadcrumbs alike. You do not want a flush transition here. Fire spills. Grease splatters. A subtle elevation change acts as a firebreak and an aesthetic punctuation mark. In a London mews house, a designer ran a terracotta hex tile across the kitchen and just let it crash into a monolithic limestone hearth slab like a river hitting a boulder. No trim, no transition strip. The imperfection made it sing.
The Wood-Burning Cookstove Comeback
A modern Aga or Rayburn holds a certain pastoral charm, but a true wood-burning cookstove is a different beast. It smells of hot cast iron and demands constant micro-adjustments to dampers and flues. This is not a decoration. It is a lifestyle choice that cooks your porridge, heats your hot water, and dries your tea towels all winter long.
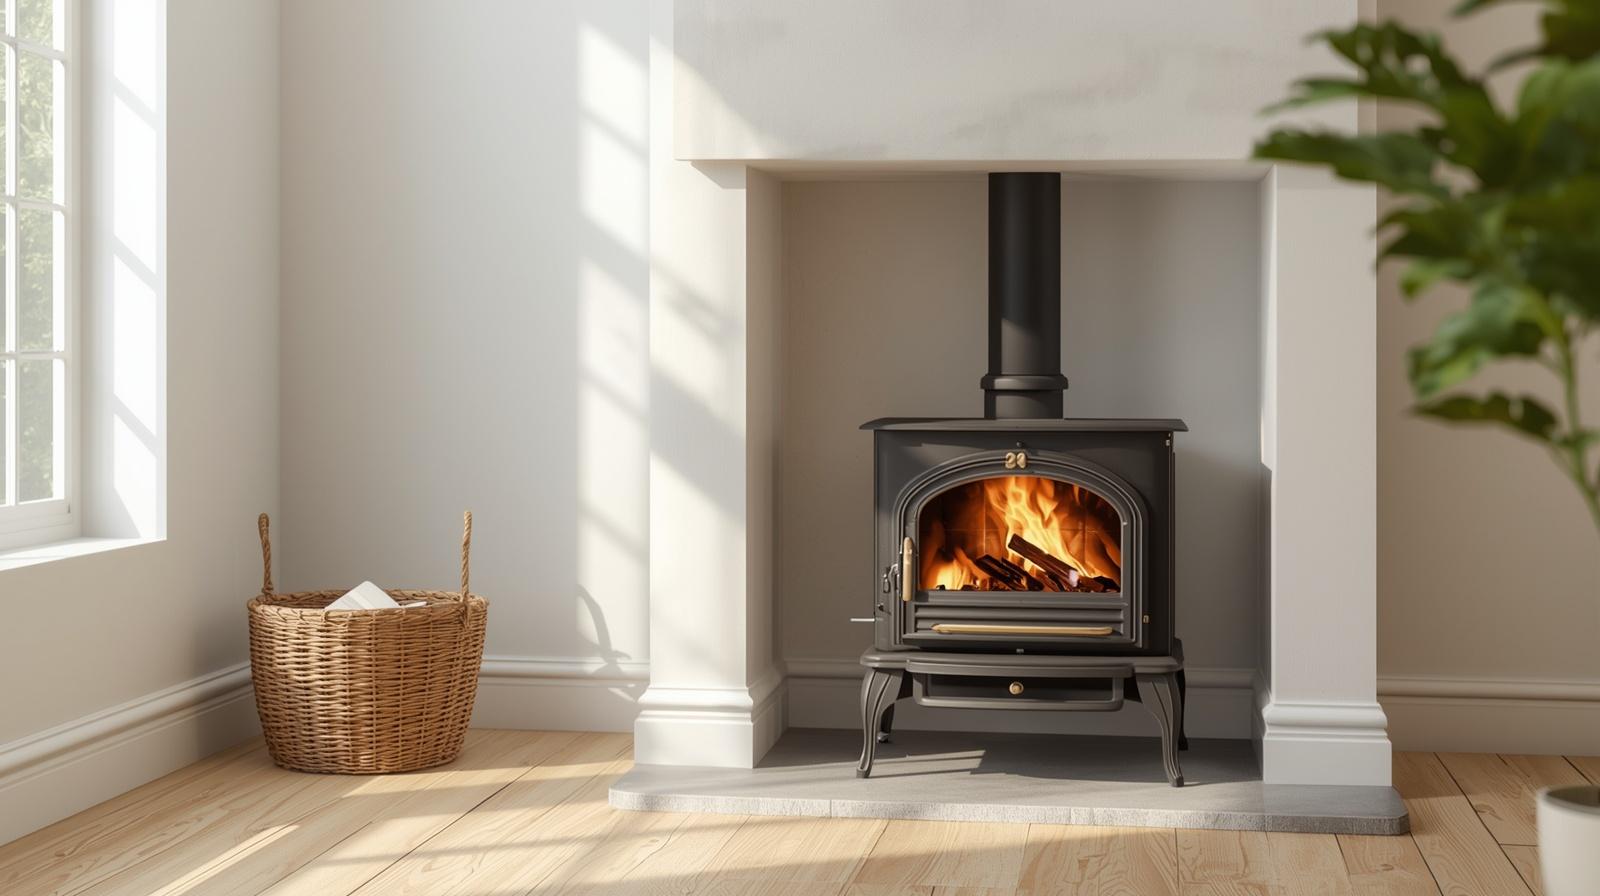
You position it not on a featureless wall but slightly off-axis in a corner where you can access the side loading door and the top hotplates. A client in the Berkshires commissioned a soapstone-clad model that radiates a soft, bearable heat rather than a harsh dry blast. The soapstone holds heat differently than iron, releasing it in a longer, gentler curve. She bakes sourdough inside the firebox using the residual heat after the morning flame dies.
Cleaning becomes a daily ritual. Ash pan dumping, cooktop wire-brushing, flue pipe inspection. You will curse it in February when the kindling is damp and the house smells of half-lit birch. Then March arrives with a stew simmering on the top plate, steam fogging the windows, and the radio playing low.
The second-order effect here is not just warmth. It is a drastically reduced reliance on the electrical grid and a freezer that never loses power during a winter storm.
The Minimalist Plastered Chimney Breast
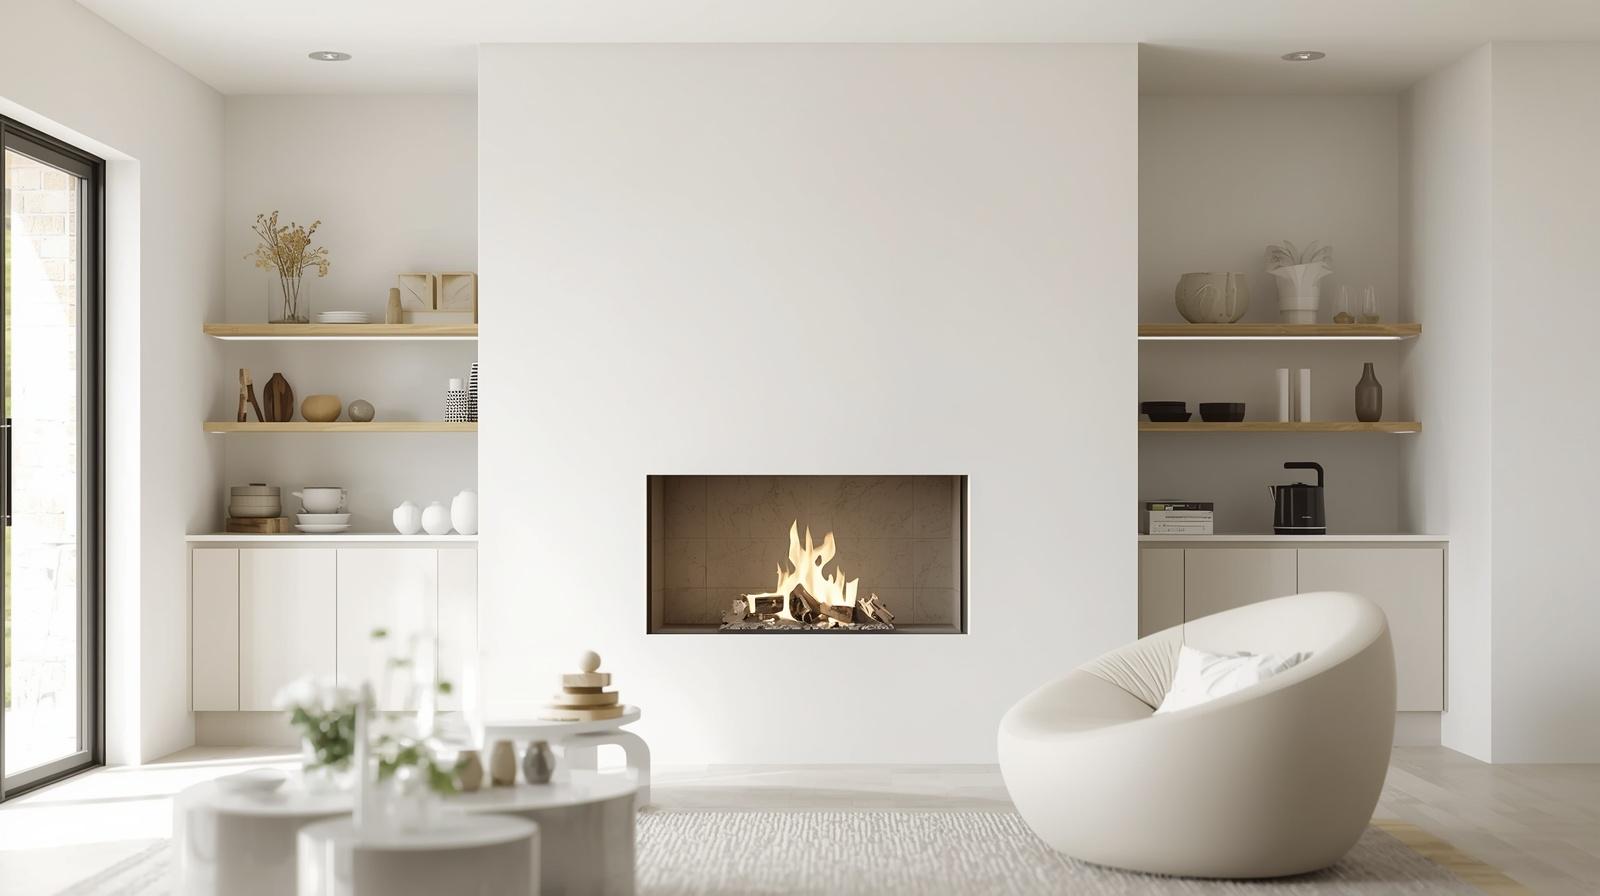
Fireplaces can drift into visual noise quickly. If your kitchen already fights a clutter of open shelves, spice jars, and copper pans, the fireplace wall must breathe silence. A seamless plastered chimney breast painted in a flat, lime-based matte white does exactly that.
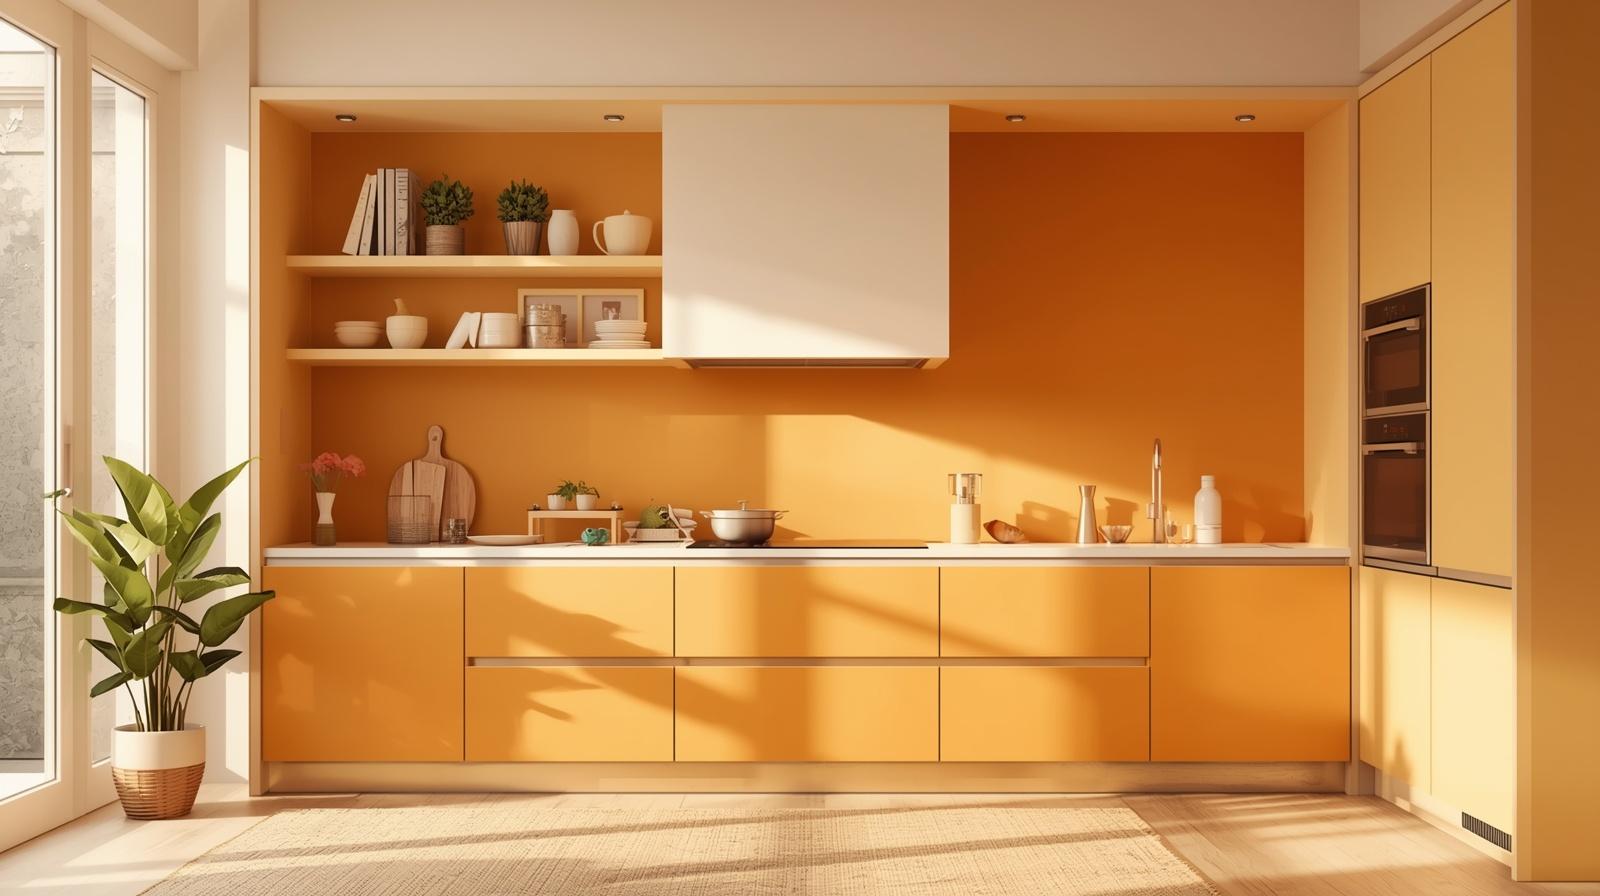
The trick here is the absence. You float a simple flush-fronted firebox inside a monolith of smooth plaster. No mantle. No hearth protruding onto the floor.
Just a slot of black iron fireback behind a shimmering ribbon of gas flame or a neat stack of split birch. The plaster itself must have a slight undulation. Machine-flat drywall ruins the effect. You want a hand-troweled finish that catches the shadows thrown by the fire.
This works brutally well in kitchens dominated by dark painted cabinetry like Farrow & Ball’s Off-Black or a deep aubergine. The chalky texture of the plaster pulls the raw soot color off the floor and suspends it. I saw this executed in a Copenhagen apartment where the entire kitchen was condensed into a single wall of matte charcoal units, bisected by a stark white plaster chimney. The fireplace existed as a negative space, a visual exhale between the density of the storage and the dining table. No art, no clocks. Just plaster and fire.
The Open Fire Grill and Spit
This brings us to the primitive edge of indoor cooking. A dedicated open hearth designed for grilling requires an incombustible backing, a high-capacity flue extraction system, and a taste for minor smoke damage. You are not putting a delicate gas log set here. You install a sturdy steel fire basket, adjustable trammel hooks, and a spit with a manual crank.
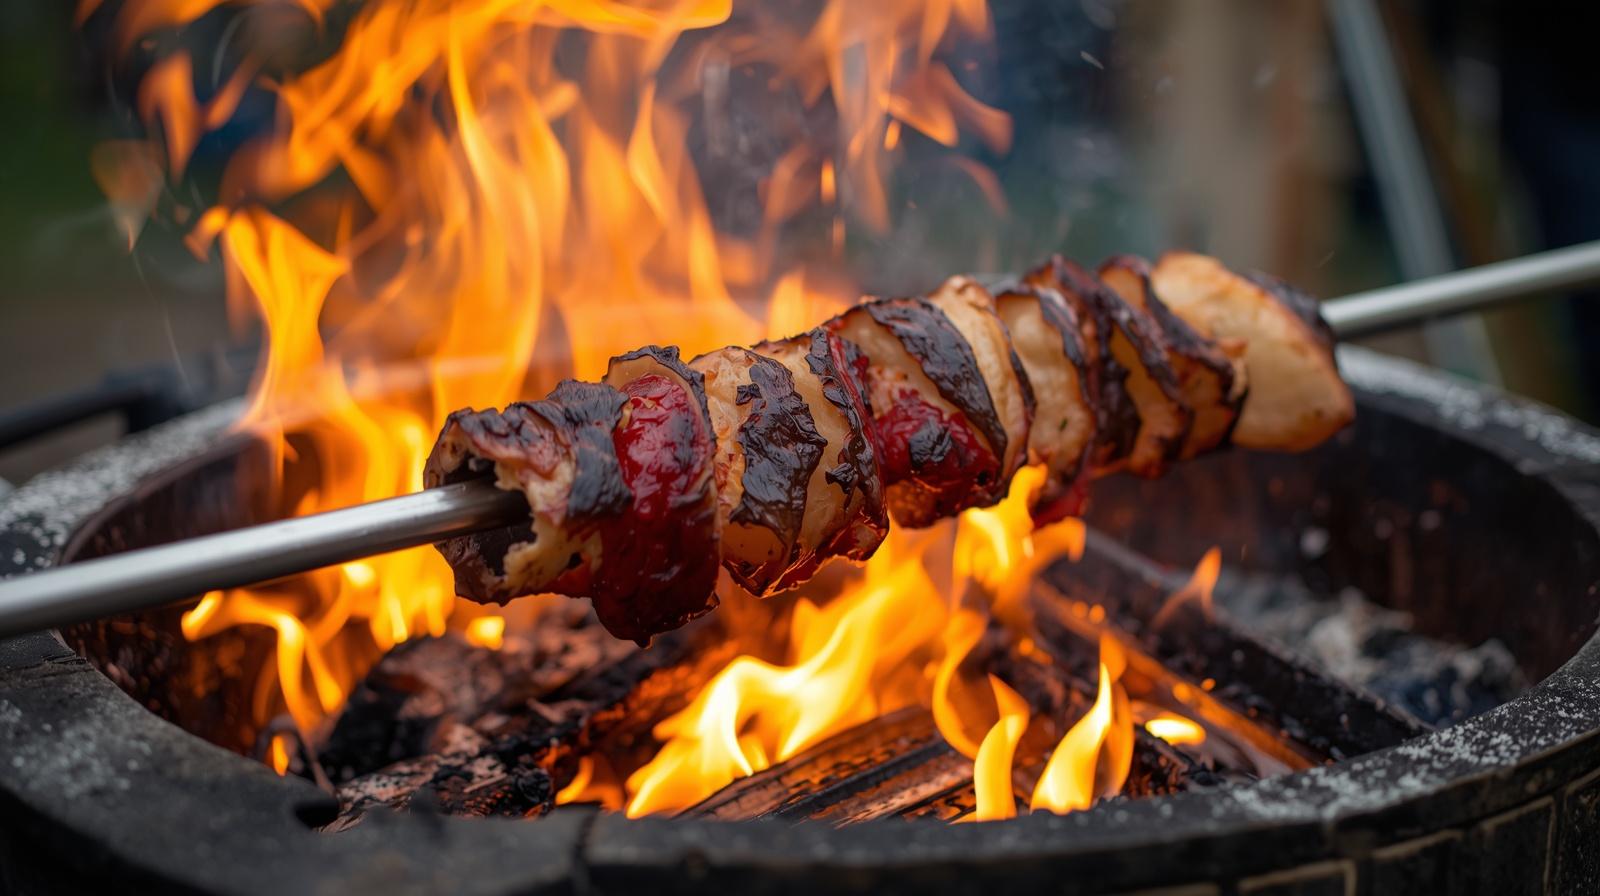
Imagine a whole leg of lamb rotating slowly, dripping fat onto the hot embers while you baste it with rosemary branches. A restaurateur in San Sebastian built this into the back wall of his private family kitchen. The wall is blackened from years of grease smoke. It does not look dirty; it looks seasoned. His only ventilation is a massive stainless funnel hood suspended above the hearth.
You must understand air currents. The chimney draw needs to overpower the kitchen’s standard extraction hood, or you end up with a greasy haze hovering in your living room. The return, however, is a taste you cannot fake.
Maillard reactions over glowing hardwood coals produce flavor layers that a non-stick skillet will never touch. This setup penalizes hesitation. You learn to cook by feel because the heat is wild and uneven, just like a campfire. For the serious home cook, that unpredictability is the whole point.
The Linear Ribbon Gas Fire Under a Window
Natural light and firelight usually compete for wall space. One usually displaces the other. A linear gas ribbon fireplace set into a low bench directly beneath a long bank of kitchen windows solves the rivalry.
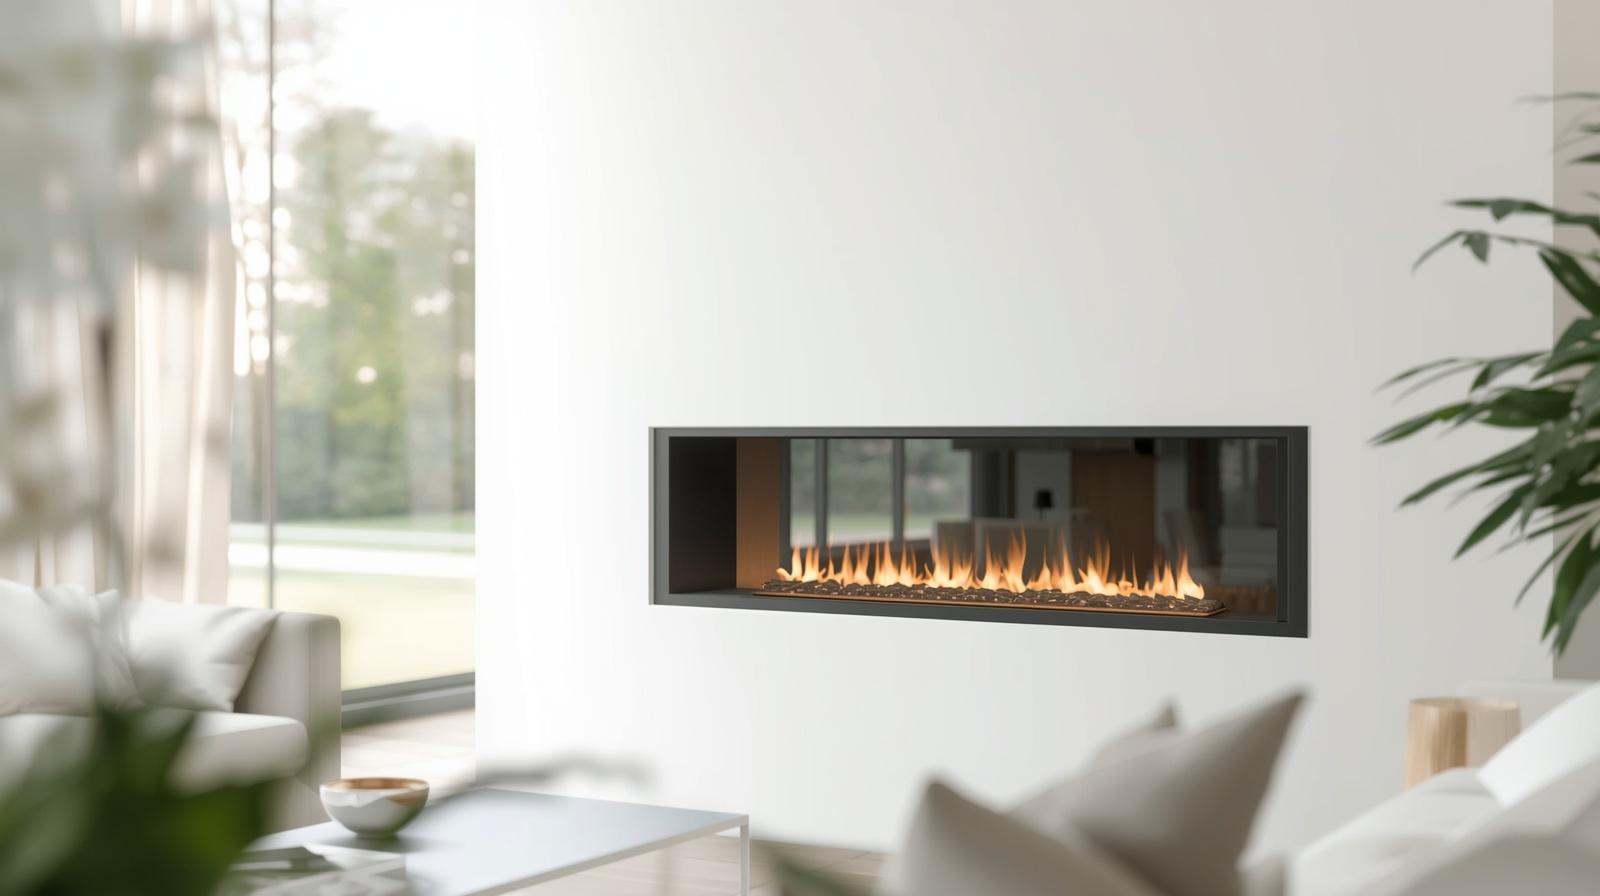
You keep the view of the garden or the street, and you get a licking band of flame at the base of that view. The firebox sits low, no higher than twelve inches off the finished floor. A slab of non-combustible composite or granite serves as a window seat directly above the burner.
This arrangement connects the interior hearth to the outside world. Snow falling beyond the glass with flames flickering in the foreground creates a visual depth that a solid masonry wall cannot achieve.
Gas delivery must be direct vented horizontally out the wall beneath the window frame. This requires precise framing coordination. The glass panel up front needs safety barrier screens rated for high-contact areas.
Grandchildren and dogs will press their noses right up against the ceramic glass. Choose a burner that distributes the flame unevenly, with gaps and highs and lows. A perfectly symmetrical row of identical blue spikes reads as a laboratory Bunsen burner. You want natural fire chaos trapped in a sleek box.
The Corner Fireplace with Converging Benches
Square kitchens waste the corners. Running cabinetry into a sharp angle creates dead storage that swallows appliances never retrieved. A corner fireplace changes the geometry completely. It pushes the room’s focal point forty-five degrees off axis and pulls seating into a tight, intimate arc.
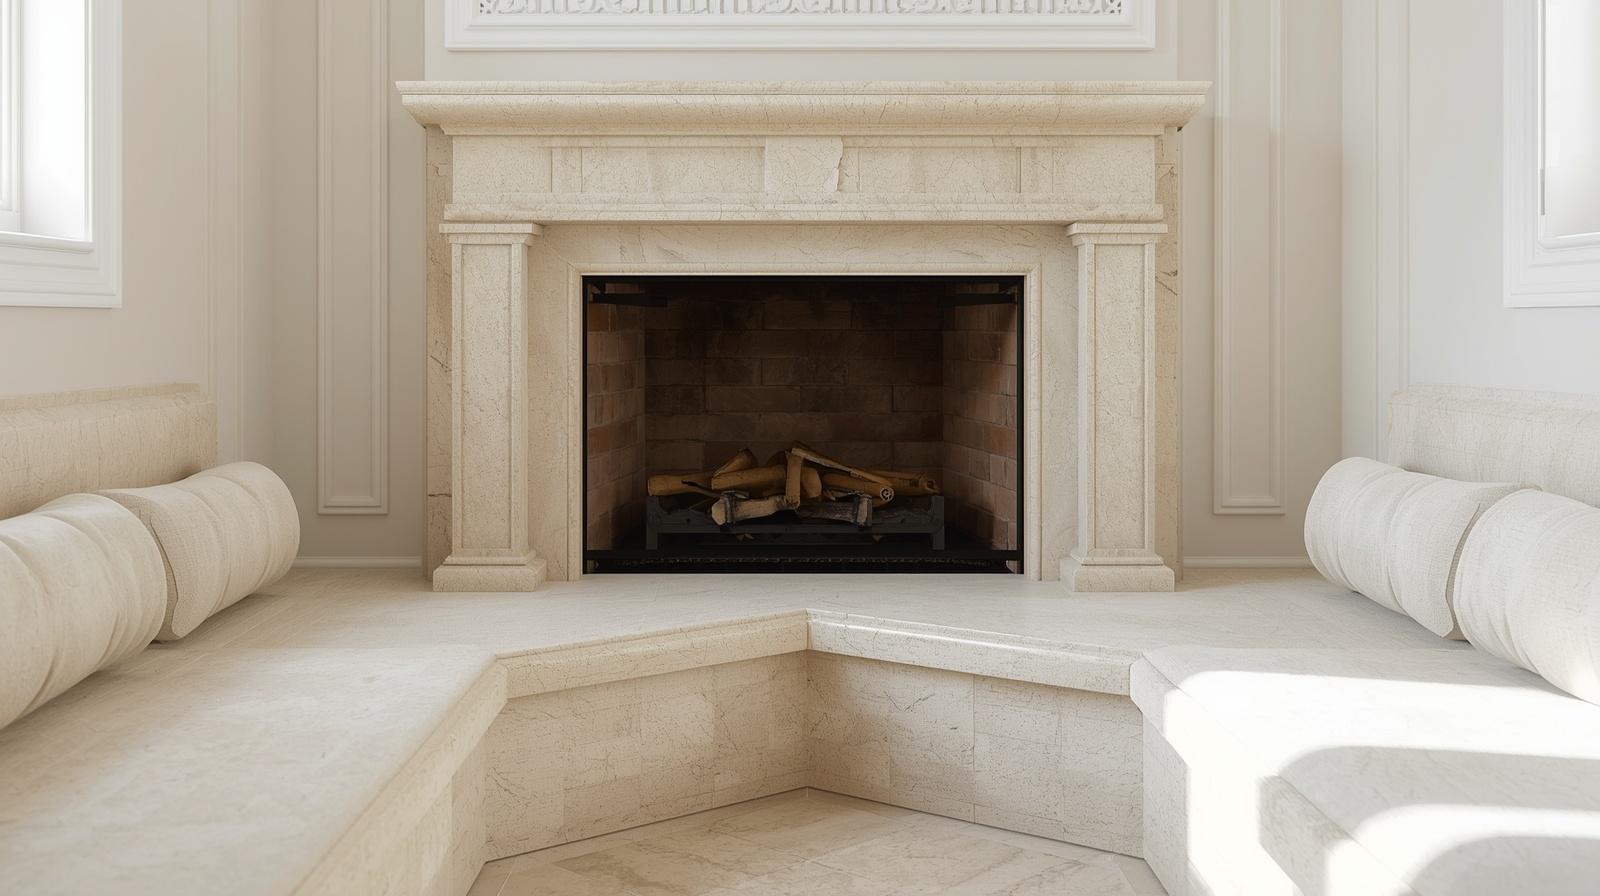
The firebox sits flush in the diagonal wall, flanked by L-shaped built-in benches with hinged seat tops for firewood storage. The benches need to be deep enough that a person can curl their legs up and lean against the adjacent wall.
I saw this in a converted grain silo in Texas. The curved outer wall of the silo naturally pushed the kitchen into a circle, and the corner hearth became the pivot point for every conversation.
Heat circulation here demands a small ceiling fan or a thoughtfully placed cold air return. Hot air pockets hard in a corner and can become stuffy after an hour of sustained flame. The payback is a kind of psychological sheltering that an island-centric kitchen never achieves. You find yourself migrating to that corner with a coffee while the bacon spits in the pan across the room. The fire holds the space like a hug.
The Raised Hearth with Masonry Seat
A hearth that sits flush to the floor is a tripping hazard and a dust trap. Raising the hearth to a defined platform of sixteen to eighteen inches creates a natural perimeter seat. That height aligns almost exactly with a standard dining chair.
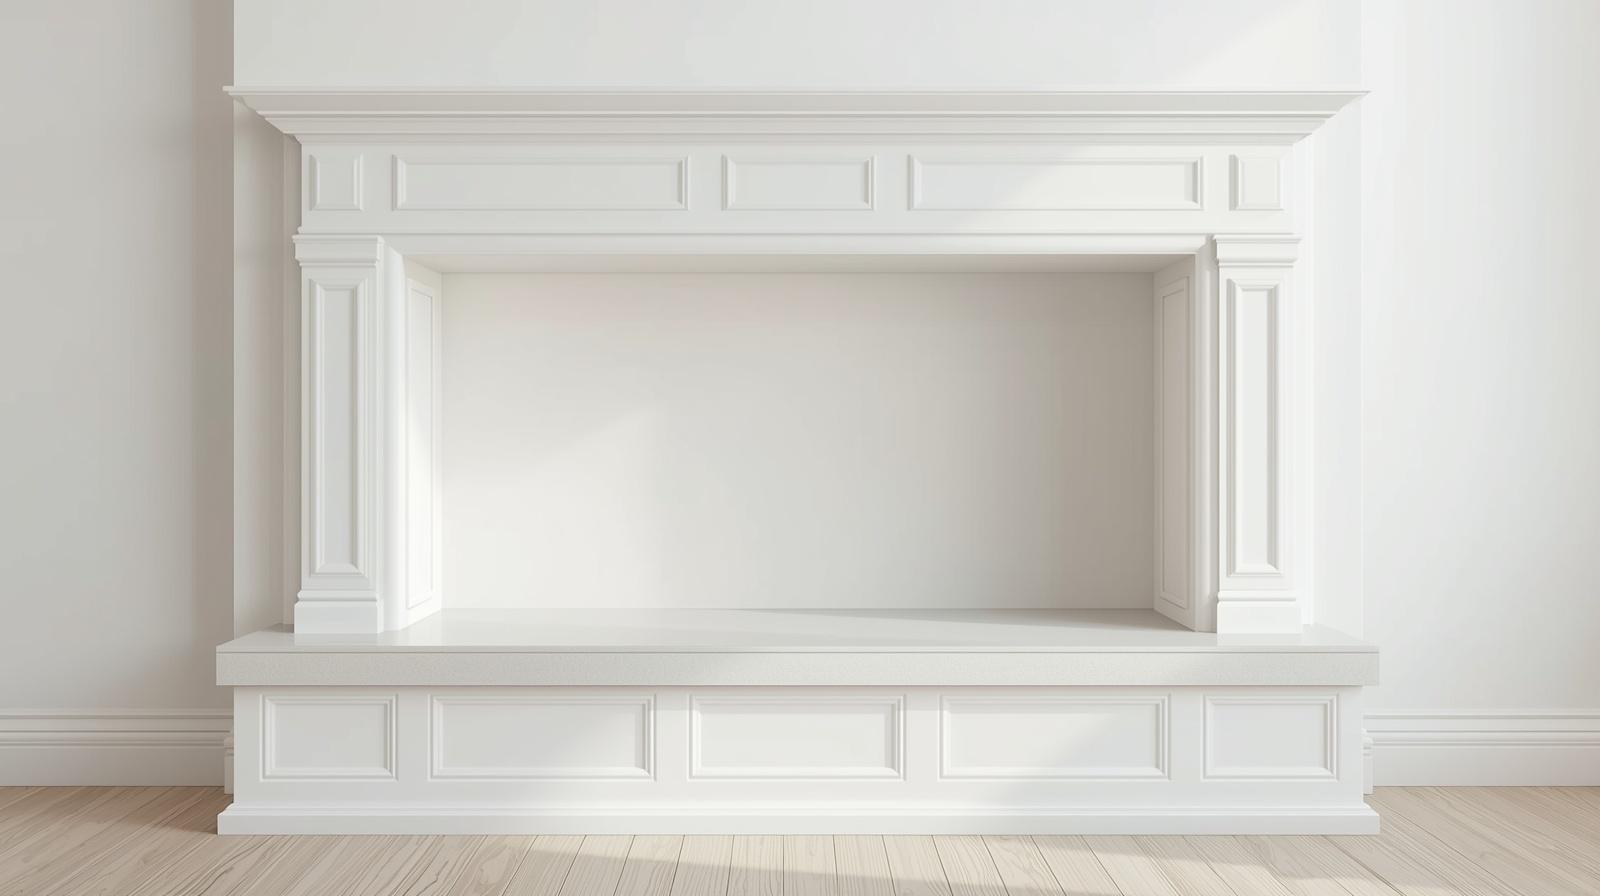
You cap the raised plinth with a cold-to-the-touch bluestone or soapstone surface. This wall becomes a perch for kids doing homework while the stew finishes on the stove. It also positions the firebox opening higher, which improves the sightline to the flames from across the room. A family in rural Pennsylvania built theirs twenty inches high using reclaimed curb stones from a decommissioned city street. The rough edge on the stone still carried the scars of carriage wheels.
Thermal physics come into play here. A raised hearth lifts the combustion zone out of the floor-level draft zone. Fires start faster and draw more predictably because the air intake sits above the boundary layer of cold air that pools on the tile.
The void inside that raised base becomes a perfect warming drawer for firewood. Split logs stored in a cold masonry cavity come up to room temperature and ignite with far less off-gassing and sputtering.
The Zero-Clearance Alcove in Modern Cabinetry
Full masonry fireplaces add tons of dead load to a floor structure. A zero-clearance unit offers fire without engineering a new foundation. The problem is that most installations look like black boxes floating in drywall with no context. Tucking the unit into a floor-to-ceiling alcove flanked by flat-front cabinet panels changes the narrative.
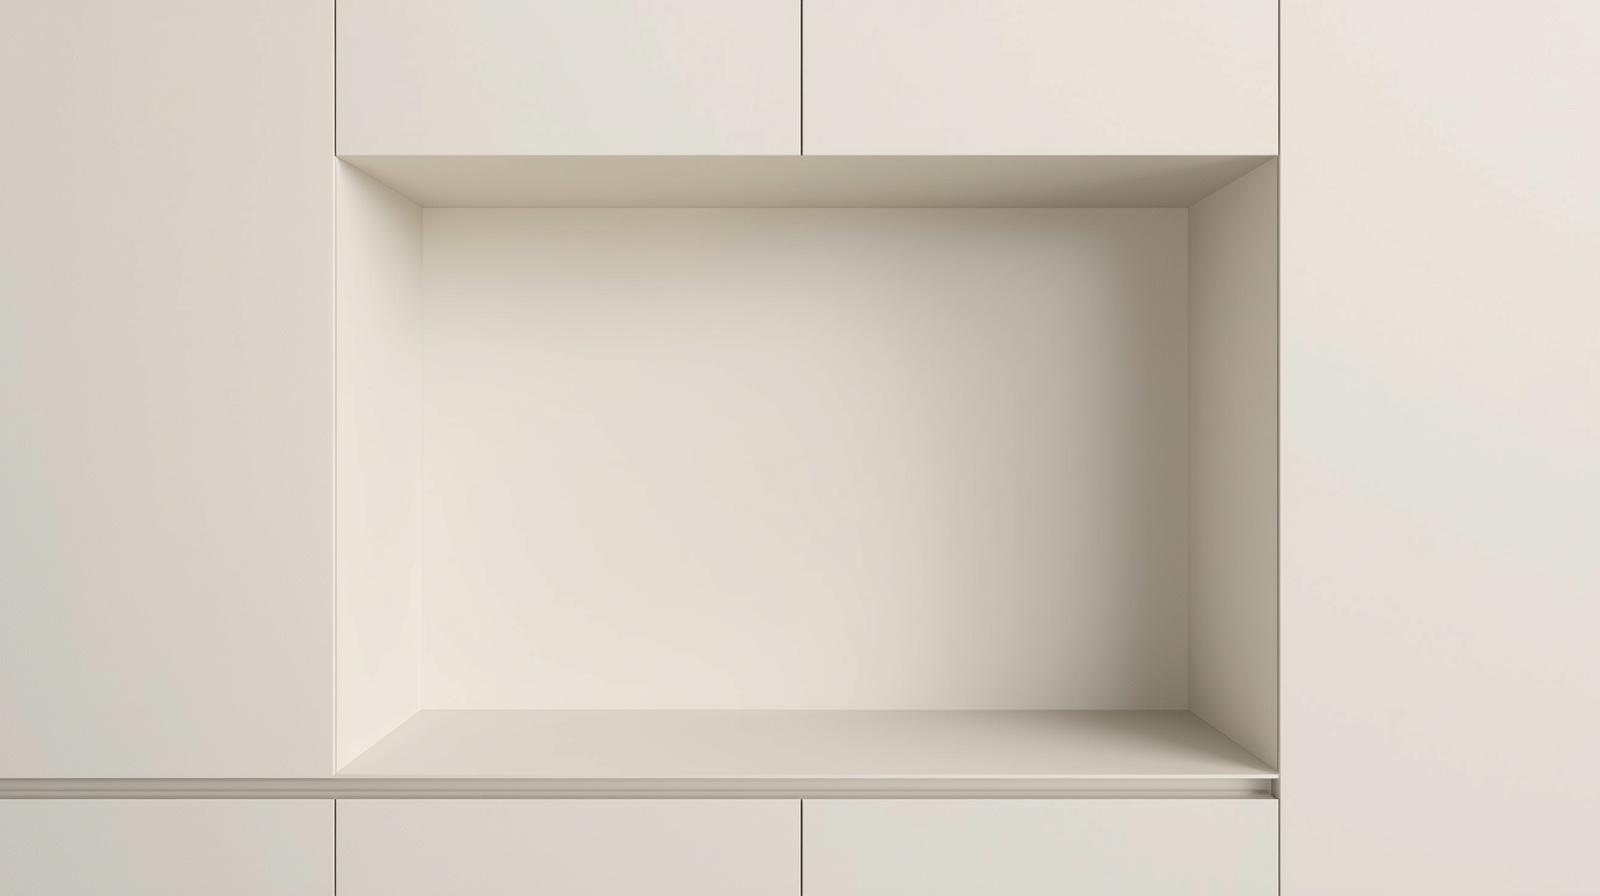
The cabinetry returns on both sides, deep enough to create a thickness that mimics a structural chimney breast. You use the same door profile and paint color on the flanking pantry cabinets to blend the whole composition.
The firebox becomes a dark void inside a wall of storage. In a project I followed in Oslo, the designer used Dinesen ash flooring running right into the firebox. No stone, no tile, just clear fire-rated glass protecting the wood return.
The fire itself must be over-specified. An undersized burner in a large cabinetry alcove looks timid. You want a tall, generous flame picture that licks up toward a concealed black metal lintel. This setup satisfies the modernist who wants no visible mess. The fire exists as a clean, geometric element among flush surfaces. The deep side also provide a shadow gap that hides the soot build-up inevitable with any wood burn.
The Stone Farmhouse Wall with Bread Oven
A secondary baking oven built directly into the masonry side of a primary fireplace used to be standard in rural kitchens across Europe. The heat from the main firebox channels around a domed brick chamber before exiting up the shared flue. This is a project for a skilled mason, not a weekend warrior.
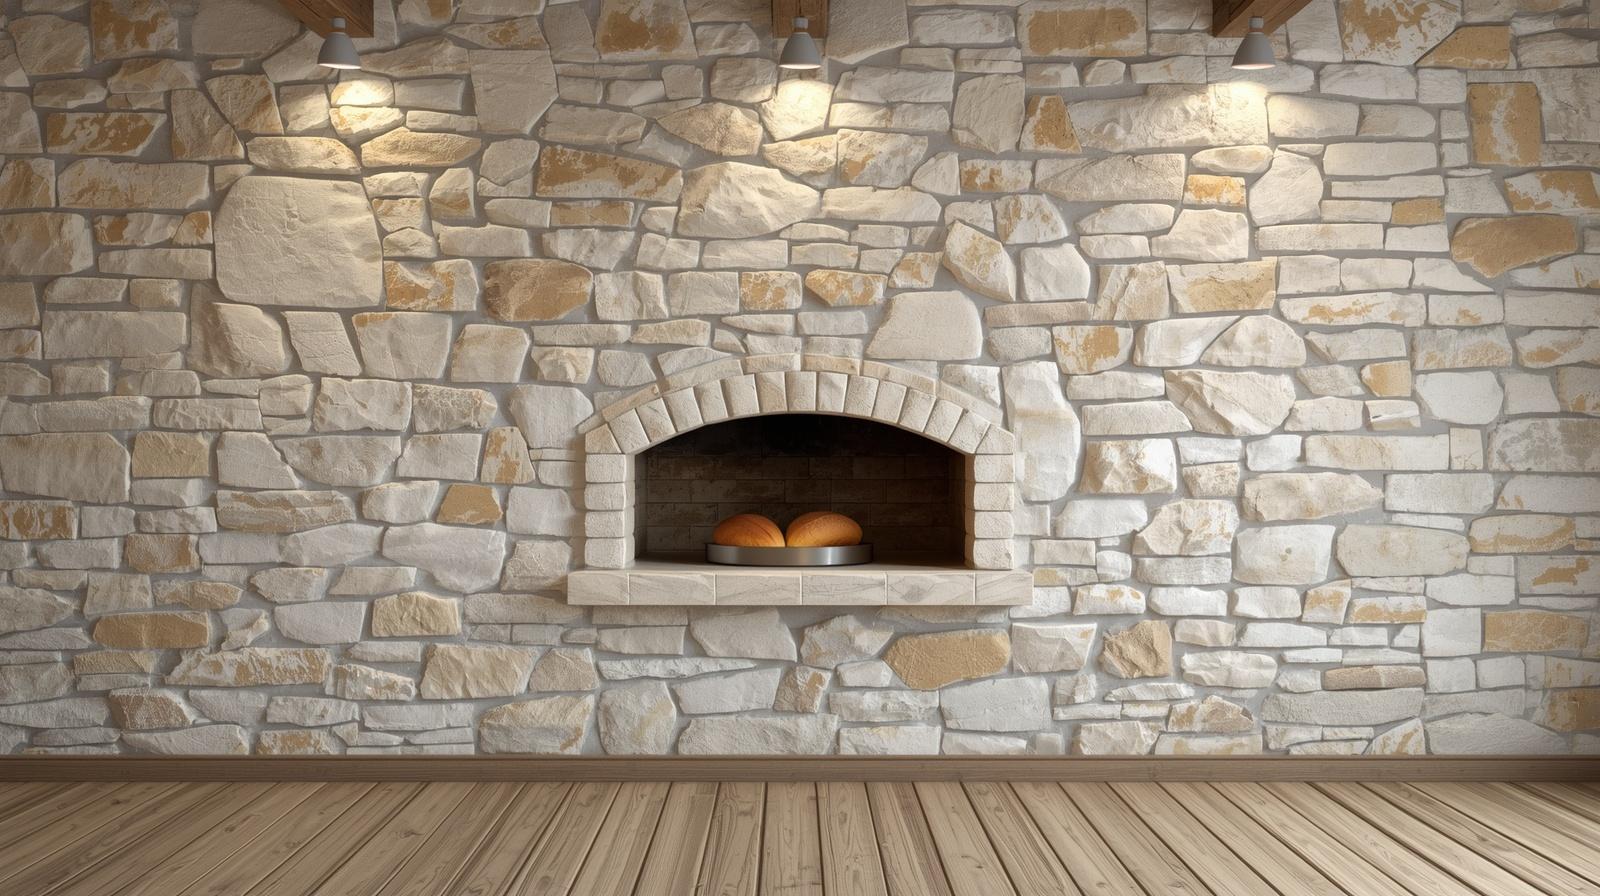
You fire the main oven for a pizza session, and the adjacent bread oven absorbs radiant heat until the internal brick temperature stabilizes at about 500 degrees. You then rake the embers out of the bread oven door, mop the floor with a damp towel, and slide in your boules.
The latent heat stored in the brick dome bakes the crust perfectly with no active flame. The stone wall around it blackens naturally over a decade. That patina is not dirt. It is the accumulated history of flour, olive wood smoke, and pork fat.
The wall itself needs to be load-bearing or exceptionally well-supported. Stacked fieldstone with a high clay content works best because it expands and contracts without cracking hairline gaps.
A mason in Quebec builds these with locally quarried granite rubble, mortared with a high-lime mix that never fully hardens. It breathes. Water vapor from combustion migrates out. A cement-based mortar would trap that moisture and spall the face of the stone within three heating seasons.
The Indoor-Outdoor Pass-Through Fireplace
A kitchen that opens onto a terrace should not treat the fire as an interior privilege. A pass-through fireplace, essentially a see-through tunnel of fire linking the indoor kitchen to an outdoor grilling station, obliterates the boundary.
The kitchen side handles the delicate work: sauce reduction, plating, wine pouring. A few steps through a sliding glass door, the same firebox faces a stone patio with a built-in Argentine-style grill grate. You feed the same fire from either side.
You pass a seared flank steak through a hatch window right next to the flames. The masonry tunnel connecting both faces must be deep enough to prevent wind from blowing sparks into the kitchen when the doors are open.
Air flow dynamics become critical. You need a high-volume outdoor air intake at the fire level. Without it, the prevailing wind can pressurize the flue and push a puff of smoke back into the pastry prep area. The payoff is a year-round connection to the outside.
In deep December, you keep the glass door closed and simply watch the flames consume the same airspace as the frosty terrace beyond. In June, you open everything up and the kitchen smells of jasmine, cut grass, and hickory.
The Suspended Orb or Cone Hood Fireplace
A central island hood is a hulking necessity. A suspended fireplace combines the ventilation load with an actual flame. The engineering here is complex. The flue runs up through the core of a custom metal or plaster cone hanging from the ceiling, directly above an island-located fire pit. This is a conversation starter that will eat up a significant chunk of your renovation budget.
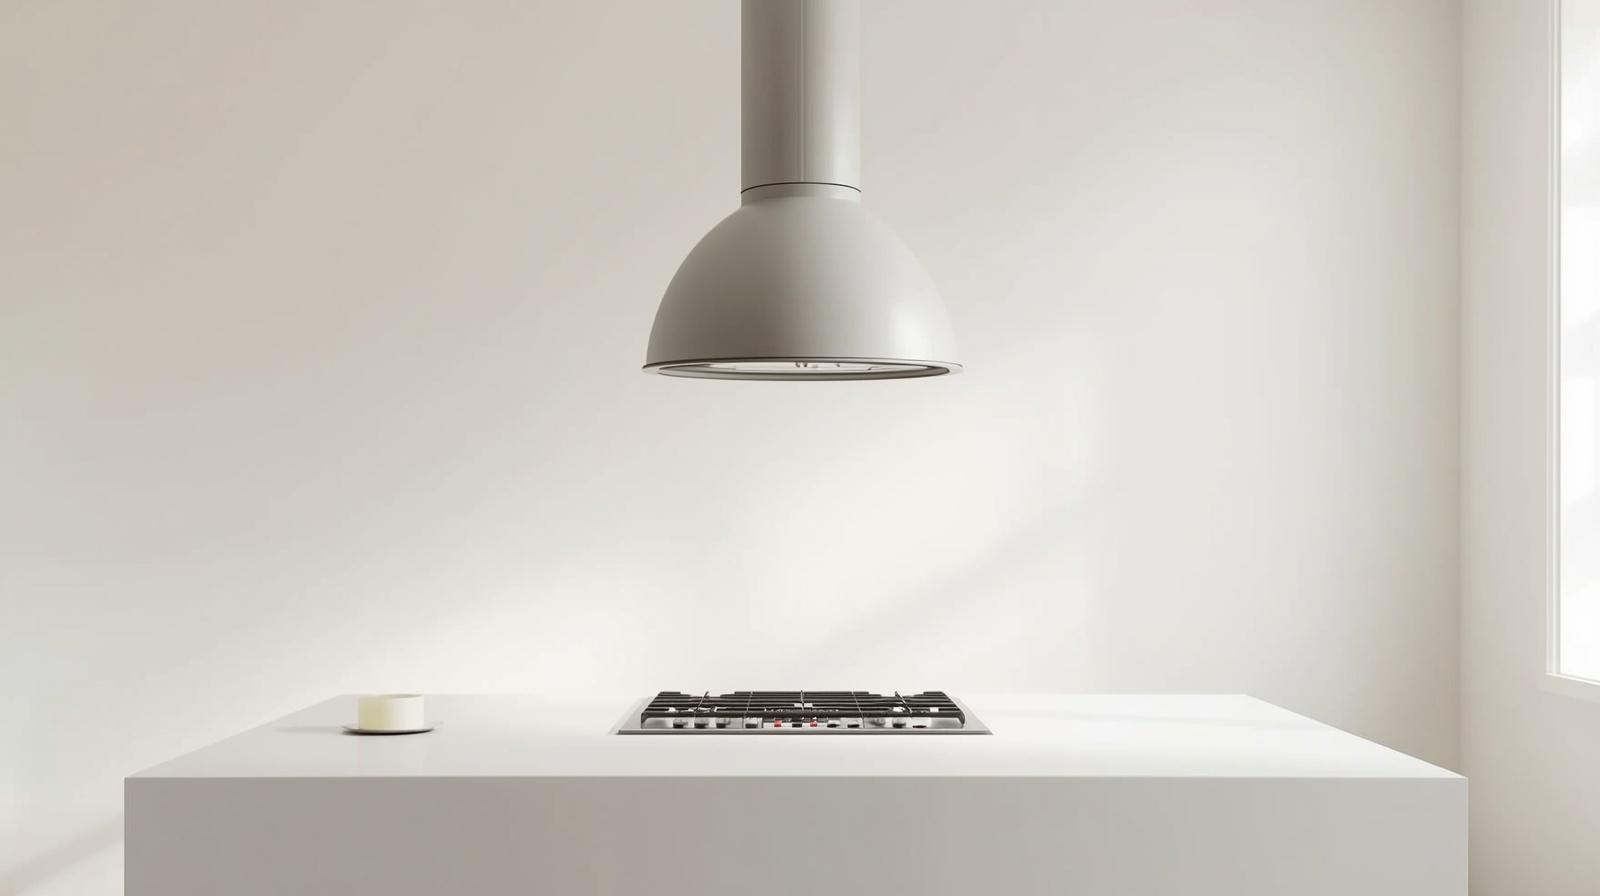
The island underneath must be massive, typically ten to twelve feet long, to keep the flame safely distant from the prep zone. You use the far end of the island for fire, the near end for vegetable washing and cocktail mixing.
A ring-shaped seating arrangement surrounds the fire end. Guests sit around the flame like an upscale campfire while the cook works the opposite counter.
Maintenance demands a vent hood insert powerful enough to capture the combustion byproducts of a live wood fire. Grease from cooking and particulate from woodsmoke combine to clog filters fast. You will clean baffles monthly. The aesthetic reward is a zero-column fire that floats. The flue becomes a sculptural element.
I saw this in a Napa Valley kitchen where a blackened steel cone, riveted like a vintage airplane wing, descended toward a bed of white beach pebbles and a gas-fed flame ring. The cone vanished into a skylight above, pulling smoke out to a roof-level exhaust. The effect was a pillar of shimmering heat holding the room up.
The Tight Budget Simple Hearth
All these masonry monoliths and zero-clearance tunnels sound expensive. A small, simple hearth with a freestanding, EPA-certified wood stove can land in a modest kitchen without a structural engineer. The key is treating the stove as a piece of furniture, not an afterthought bolted to a hearth pad.
You lay a twelve-inch extension of the existing kitchen tile in a contrasting pattern to define the fire zone. A reclaimed cast-iron stove, painted in an enamel that matches your cabinet hardware, sits on this patch.
The flue runs straight up through the ceiling in matte black stove pipe. No chase, no cladding. The exposed pipe radiates heat to the upstairs bedrooms. This setup works best in true cottage-style kitchens where the ceiling is low and the insulation is mediocre.
The stove cooks too. You can keep a kettle simmering on the top plate all afternoon. A handful of chestnuts roasted on the ash lip of the door becomes dessert.
The budget constraints force you to live with the fire intimately. You sweep the hearth every morning because the ash will migrate to the rest of the floor if you ignore it. This daily ritual, the bending down with a horsehair brush before the coffee kicks in, grounds you in the room.
Wrap Up
A kitchen fireplace is a deliberate embrace of managed inefficiency, warmth that flickers out instead of clicking on, and routines that demand your hands. The twelve approaches here range from a thousand-pound inglenook to a freestanding stove on a tiled pad. They all reject the sterile, touchless kitchen. Pick the version your structure can handle, open the damper, and let the smoke remind you why food tastes better when you have to build the fire first.
FAQs Section
Do kitchen fireplaces make the room too hot while cooking?
They can, especially in well-sealed modern homes. Choose a low-mass, EPA-rated stove that radiates less intense heat, or crack a window near the cooking zone to let excess warmth escape before it pools.
Is a wood-burning fireplace in a kitchen against residential building codes?
Many jurisdictions allow it if the unit meets strict clearance-to-combustibles rules and emission standards. You typically need a dedicated outside air supply and a listed appliance approved for cooking spaces, not just decorative use.
What wall finish holds up best against smoke and grease near a kitchen hearth?
Lime plaster or lime-washed brick handles moisture cycling without trapping acidic soot. Glossy modern paints blister and yellow quickly, while real lime absorbs and releases vapor without peeling.
Disclaimer:
The content shared by Fall Rugs is solely for research and informational purposes. Fall Rugs is not a professional interior design or home renovation consultancy, and the information provided should not be considered professional advice for home improvement or decor. All ideas and suggestions are based on current trends and general knowledge in the home decor industry.