

TL;DR
Most master bedrooms fall between 200 and 350 square feet, with 12×14 feet as a common working size for a king bed and walking space. Builders in different regions size rooms differently based on lot size, local codes, and buyer expectations. The right number depends less on a chart and more on what furniture and movement the room needs to hold.
Introduction
Ever measured a bedroom listing and wondered if the number on the floor plan even makes sense for a real bed and dresser? A “master bedroom” (often called a primary bedroom now) can mean 150 square feet in a 1970s ranch or 400 square feet in a new build outside Austin. This piece breaks down real size ranges, what fits comfortably at each size, and the mistakes people make when they trust square footage alone.
Average Master Bedroom Sizes by Home Type
Home age and price point shape bedroom size more than most buyers expect. A 1960s tract house in Ohio might have a primary bedroom under 150 square feet, while a 2020s build in a Toll Brothers community often starts near 300.
- Older suburban homes (1950s to 1980s): 120 to 180 square feet
- Standard new construction (national builders, mid-range): 200 to 280 square feet
- Custom or luxury homes: 300 to 500 square feet, sometimes with a sitting area
- Condos and townhomes in dense cities like Chicago or San Francisco: 130 to 200 square feet
- Manufactured and modular homes: 140 to 220 square feet, depending on the floor plan series
A friend of mine, Priya, bought a 1978 colonial outside Philadelphia with a primary bedroom listed at 168 square feet. It held a queen bed, one nightstand, and a narrow dresser, nothing more. She learned during her first week that a king upgrade would have blocked the closet door entirely, a mistake that’s easy to make when a listing only shows total square footage and not the actual room shape.
The Furniture Math Nobody Explains Upfront
Square footage alone doesn’t tell you if a room works. What matters is how much floor space is left after the bed, dresser, and walking paths are accounted for.
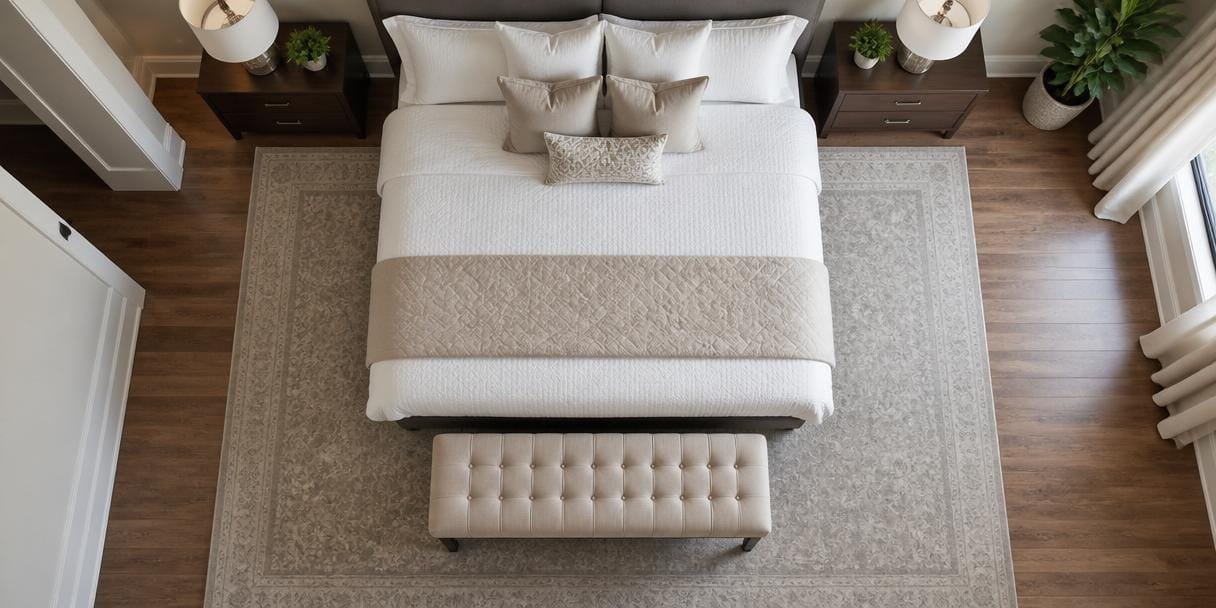
A king bed measures 76 by 80 inches, roughly 42 square feet just for the mattress footprint. Add 24 to 36 inches of clearance on each side for making the bed and walking past it, and the bed alone effectively claims close to 100 square feet in usable planning space. A queen bed, at 60 by 80 inches, needs less: about 30 square feet of footprint plus clearance.
- King bed setup: needs roughly 130 to 150 square feet to feel uncrowded with a dresser
- Queen bed setup: comfortable in 100 to 120 square feet
- Full or double bed: workable in 90 to 100 square feet, tight with two nightstands
- Adding a reading chair or bench: add another 25 to 35 square feet
West Elm and Pottery Barn both publish room planning guides that recommend at least 30 inches of clearance around a bed on the sides you walk on, a number that lines up with what most interior designers use as a baseline. Ignoring that clearance is the single most common layout mistake in smaller primary bedrooms.
Why 12×14 Feet Became a Common Benchmark
A 12×14 room (168 square feet) shows up constantly in builder floor plans because it’s the smallest footprint that fits a king bed, two nightstands, and a dresser without anyone squeezing past furniture sideways. Go smaller than that, and a king bed usually forces a compromise, either a narrower dresser or nightstands pushed against the wall with no side clearance.
When 200+ Square Feet Makes a Real Difference
Once a primary bedroom crosses 200 square feet, it can hold a bench at the foot of the bed, a small desk, or a proper sitting chair without feeling staged. Homes built after 2015 in growing suburbs, including many communities around Charlotte and Phoenix, increasingly market this size as a standard feature rather than a luxury upgrade.
Regional and Cultural Differences in Bedroom Size
Bedroom expectations shift by country and even by decade within the same country. A National Association of Home Builders survey has tracked average new-home sizes climbing since the 1970s, with primary suites growing faster than the rest of the house.
- United States: primary bedrooms in new builds average 200 to 280 square feet
- United Kingdom: master bedrooms often run smaller, closer to 120 to 160 square feet, shaped by tighter urban lots
- Australia: newer suburban homes frequently include primary bedrooms near 250 square feet, often paired with a walk-in robe
- Canada: sizes track close to the U.S. average, with slightly smaller footprints in cities like Toronto and Vancouver
A reader named Marcus, renovating a 1930s bungalow in Seattle, told me his contractor pointed out that older Pacific Northwest homes were built around smaller bedrooms because central heating wasn’t standard yet, and smaller rooms held heat better. That’s a detail floor plans never mention, but it explains why so many pre-war homes in colder regions have primary bedrooms under 150 square feet.
Planning a Renovation Around Bedroom Size
Anyone knocking down a wall or converting two rooms into one primary suite needs to plan around code minimums first. Most U.S. jurisdictions require a bedroom used as a legal sleeping room to be at least 70 square feet, with at least one dimension no shorter than 7 feet, based on the International Residential Code adopted by most states.
- Confirm local code minimums before combining rooms
- Measure existing closet depth; many older homes have closets under 24 inches deep, too shallow for modern hangers
- Budget for electrical work if adding outlets for nightstand lamps or a television
- Ruggable and other washable rug brands have grown popular for primary bedrooms specifically because larger rooms show more floor, and spills are harder to avoid with pets or kids wandering in
Contractors in growing markets like Denver report that primary suite additions in the $30,000 to $70,000 range typically add 100 to 150 square feet, often by extending the home’s footprint rather than reallocating interior walls. That range shifts significantly based on whether plumbing moves for an attached bathroom.
Small Bedroom Layout Fixes That Actually Work
A primary bedroom under 150 square feet doesn’t have to feel cramped. Furniture choice and placement matter more than the raw number.
- Choose a bed frame without a footboard to shave visual bulk
- Wall-mounted nightstands from IKEA’s line free up floor space along tight walls
- Push the dresser into a closet if depth allows, rather than placing it against a wall
- Use a queen instead of a king if the room measures under 130 square feet; the extra 16 inches of width in a king often blocks a clear walking path
Designers who specialize in small-space layouts, including several featured in Better Homes & Gardens home tours, often recommend measuring the exact walking path first and choosing furniture last, reversing the order most people default to.
Wrap Up
Master bedroom size isn’t a fixed number. It ranges from under 150 square feet in older homes to well over 300 in new custom builds, and the right size depends on the bed, the furniture, and how much clearance a person actually needs to move around comfortably. Measuring the room’s usable floor space, not just its total square footage, prevents the most common and costly furniture mistakes. A 12×14 layout remains a solid working benchmark for anyone planning a king bed setup from scratch.
FAQs
What is a good minimum size for a master bedroom with a king bed? Around 150 to 168 square feet, roughly a 12×14 room, gives a king bed enough clearance for nightstands and walking space without feeling cramped.
Is 200 square feet big enough for a master bedroom? Yes, 200 square feet comfortably fits a king bed, two nightstands, a dresser, and a small chair or bench with room left to walk around freely.
How small can a legal master bedroom be? Most U.S. building codes require at least 70 square feet for a legal sleeping room, though a comfortable primary bedroom with modern furniture generally needs closer to 120 to 150 square feet.