
TL;DR
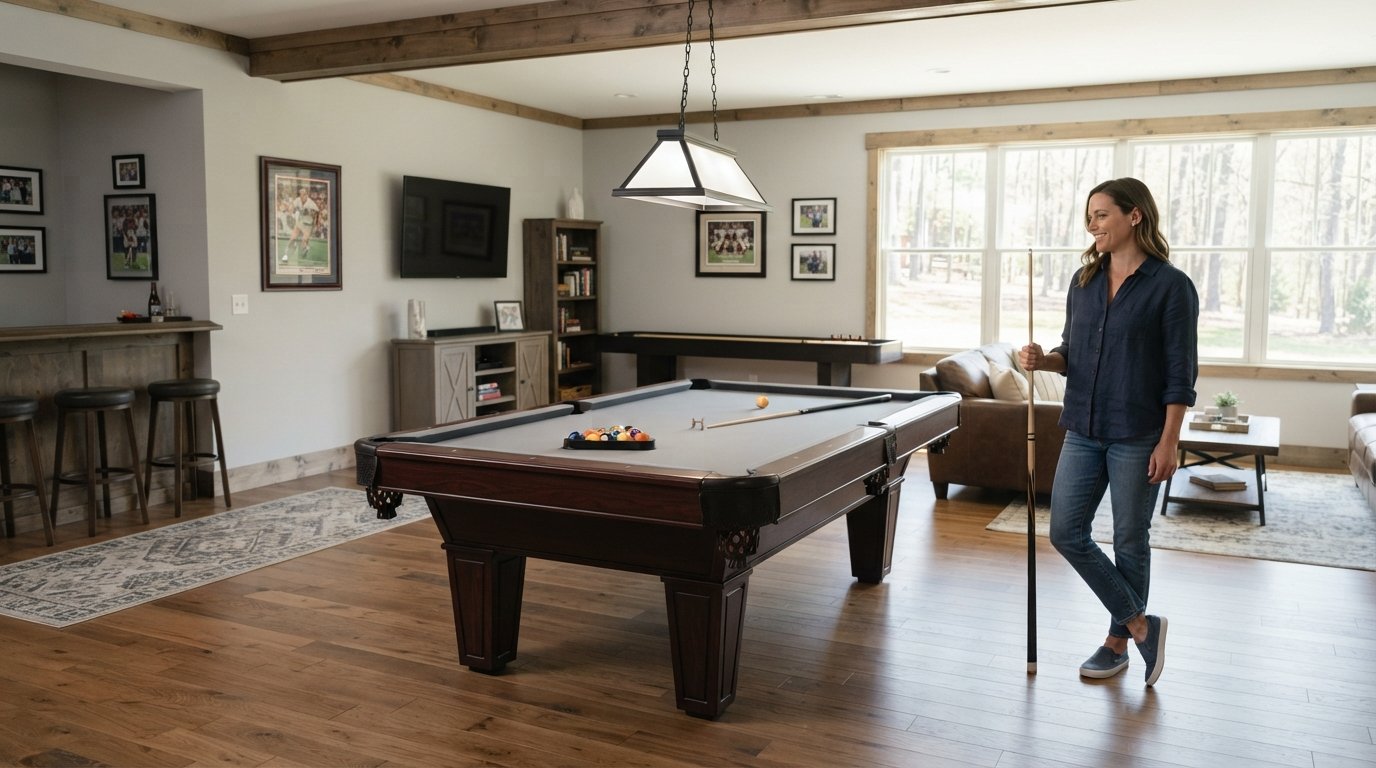
A pool table needs at least five feet of open floor on every side so a full-length cue can strike the ball without hitting a wall. For a standard 8 foot table, that means a room close to 13 by 17 feet. Smaller cues or a 7 foot bar table can shave that down, but tight rooms almost always mean awkward shots.
Introduction
Ever measured a room, bought an 8 foot Brunswick table, and then realized you can’t take a full backswing in the corner? It happens more than most buyers expect. The table itself is only part of the equation; the cue stick, your stance, and the space behind you all matter just as much. This piece breaks down exact clearance numbers by table size, common mistakes people make when converting a basement or garage, and how to fit a table into a room that seems too small on paper.
Standard Pool Table Sizes and What They Mean for Your Room
Pool tables come in a handful of regulated sizes, and each one changes the math for your room. A 7 foot table (often called a bar box) measures roughly 39 by 78 inches of playing surface. An 8 foot table runs about 44 by 88 inches, and a 9 foot regulation table, the size used in professional tournaments and by the World Pool-Billiard Association, measures 50 by 100 inches.
- 7 foot table: common in bars, apartments, and rec rooms with limited square footage
- 8 foot table: the most popular size for home installations, made by brands like Olhausen and American Heritage Billiards
- 9 foot table: tournament standard, favored by serious players and clubs
- Table height typically sits between 29 and 31 inches, which affects how cues clear nearby furniture
A cue stick averages 58 inches long. When a player draws back for a full stroke, they need roughly that much open space behind the tip, plus a few inches for grip and follow-through. That single fact drives almost every clearance recommendation in this guide.
Minimum Clearance Numbers by Table Size
Industry guidance from manufacturers like Diamond Billiard Products and Brunswick Billiards points to a consistent rule: leave 5 feet of clear space on all four sides of the table. That figure comes directly from cue length plus a small buffer for stance and elbow room.
- 7 foot table: room size around 11.5 by 15 feet
- 8 foot table: room size around 13 by 17 feet
- 9 foot table: room size around 14 by 18 feet
- Reduced-clearance option: 4.5 feet works for shorter 48 inch cues, common in kids’ game rooms
A friend who runs a home theater and billiards install business in Austin once measured a client’s “perfect” 14 by 16 foot bonus room for an 8 foot table. The numbers looked fine until he accounted for a support column near one corner. The fix was rotating the table 90 degrees and swapping to a shorter 52 inch cue set for that side, which restored full swing clearance without moving walls.
Why 5 Feet Became the Industry Standard
The 5 foot figure isn’t arbitrary. It comes from combining the average 58 inch cue with a couple of inches of hand clearance and normal body sway during a shot. Go below that, and players start bridging awkwardly against walls or shortening their stroke, which throws off accuracy on long shots down the rail.
Common Room Layout Mistakes That Waste Space
Most spacing problems come from treating the table as the only object in the room. Once you add a wall-mounted cue rack, a mini fridge, or a bar cart from West Elm, usable clearance shrinks fast.
- Placing the table too close to a doorway swing path, which blocks entry during a game
- Ignoring ceiling-mounted light fixtures that hang low over the rail
- Ignoring HVAC vents or window seats that eat into corner clearance
- Forgetting to measure diagonal shots, which need the same 5 foot buffer as straight ones
One case worth noting: a homeowner in a converted garage in Phoenix installed a 9 foot table along the long wall, leaving only 3 feet on the cue-rack side. Every shot from that rail required an awkward sidearm bridge. The fix cost nothing but a table reposition, angling it diagonally to borrow clearance from the garage’s extra depth.
Fitting a Table Into a Smaller Room
Not everyone has 17 feet of open floor. If your space runs closer to 11 or 12 feet, a few adjustments make a real difference without sacrificing too much play quality.
- Choose a 7 foot table instead of an 8 foot model; the size difference alone can save 18 inches per side
- Use a shorter 48 to 52 inch cue for tight corners, sold by most billiard retailers as “half cues”
- Install a mirror-backed wall on the tightest side; it won’t add inches, but it reduces the visual sense of a cramped shot
- Consider a convertible table, like models from Ruggable’s sister furniture lines, that double as a dining surface when not in use
A Chicago condo owner faced a 12 by 14 foot den and still wanted an 8 foot table. The workaround: a shortened 52 inch cue kept on hand specifically for the two tight corners, paired with standard cues everywhere else. It’s not a perfect substitute for full clearance, but it kept every shot playable.
Budget and Cost Considerations Tied to Space Planning
Room size affects more than comfort; it changes what you’ll spend. A 7 foot table typically costs between 1,200 and 3,000 dollars, while a quality 8 foot table from a brand like Olhausen often runs 3,500 to 8,000 dollars depending on materials like slate thickness and rail wood.
- Slate thickness (usually 3/4 inch to 1 inch) affects table weight and, indirectly, how much reinforcement a small room’s floor might need
- Custom-sized tables exist but add 20 to 40 percent to base cost
- Professional installation, recommended for slate tables, typically adds 300 to 600 dollars
- Underestimating clearance often means paying twice: once for the table, again for a smaller replacement later
Wrap Up
Getting pool table spacing right comes down to one number worth remembering: 5 feet of clear floor on every side, driven by the length of a standard cue. Match your table size to your actual room dimensions before you buy, not after, and account for furniture, doorways, and structural features that eat into that buffer. When a room falls short, a smaller table or a shorter cue solves more problems than most people expect.
FAQs
How much space do you need behind a pool table for a proper shot? You need about 5 feet of open floor behind the rail on every side to allow a full 58 inch cue stroke without hitting a wall.
What size room do I need for an 8 foot pool table? A room close to 13 by 17 feet gives enough clearance for comfortable play around a standard 8 foot table.
Can I fit a pool table in a small room? Yes, a 7 foot table paired with shorter cues for tight corners can work in rooms as small as 11.5 by 15 feet, though shots near walls stay more restricted.