

TL;DR
Standard primary bedrooms require a minimum footprint of 120 square feet to function properly, while comfortable luxury spaces average 200 to 300 square feet. Homeowners must preserve 30 to 36 inches of open walkway around the bed and in front of dressers to ensure comfortable movement. Factor in architectural elements like door swings, windows, and built-in closets before purchasing furniture.
Introduction
Are you planning a home renovation or trying to figure out if a California King bed will fit into your current floor plan? Knowing the exact spatial requirements of your primary bedroom prevents costly delivery-day mistakes and layout frustrations. This breakdown covers standard room dimensions, essential clearance measurements, and real-world placement strategies used by design professionals. You will learn how to balance your available square footage with the physical footprint of major furniture pieces.
Standard Architecture Standards for Primary Bedrooms
Architects and custom builders use specific baseline targets when designing residential floor plans. In entry-level production homes built by companies like Lennar or KB Home, a standard primary bedroom often measures 12 by 12 feet, totaling 144 square feet. This size comfortably accommodates a queen-sized mattress set, two small nightstands, and a single dresser. Homeowners can easily walk around the furniture without feeling restricted.
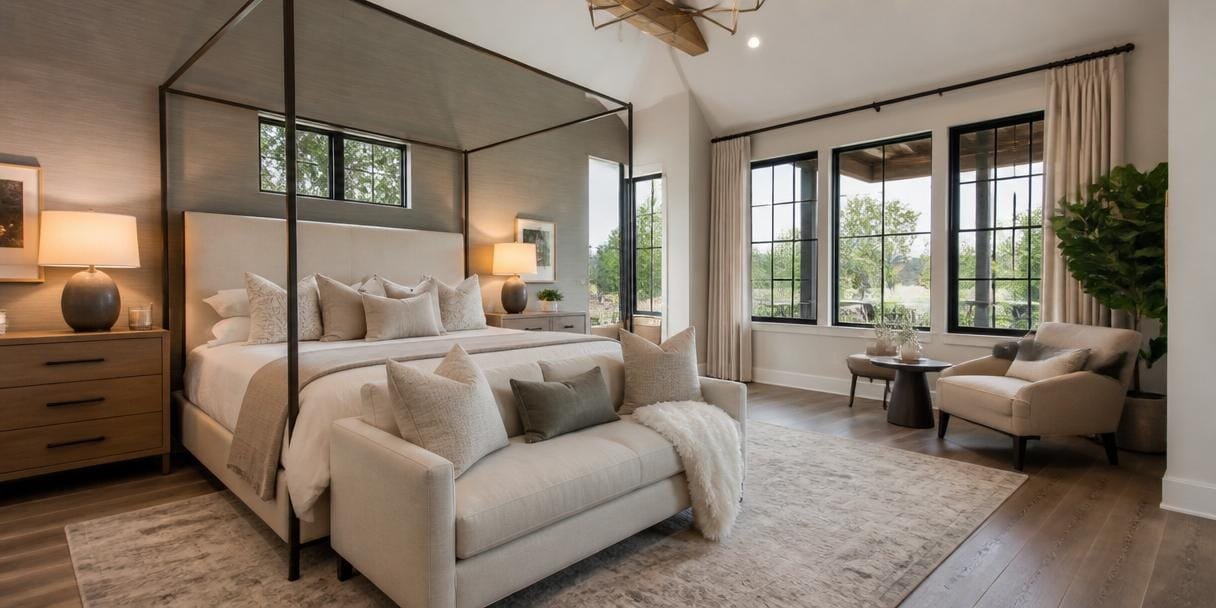
In mid-tier and upscale suburban properties, the average size increases to 14 by 16 feet, providing 224 square feet of floor space. This extra room allows for a standard king-sized bed frame, larger nightstands from brands like Pottery Barn, and a secondary piece of furniture such as a reading chair or an armoire. Custom luxury homes frequently push these dimensions further, creating suites that are 16 by 20 feet or larger, which often incorporate separate sitting areas or architectural features like gas fireplaces.
Building codes establish the absolute minimum baseline for safety and habitability. The International Residential Code states that any habitable room must have a minimum floor area of 70 square feet, with no horizontal dimension shorter than 7 feet. However, a primary bedroom built to these bare minimum standards cannot functionally serve as a main bedroom. It would fail to hold anything larger than a twin mattress and a basic chest of drawers.
Standard master bedroom layout showing dimensions and furniture clearance pathways. Source: RoomSketcher
Crucial Furniture Dimensions and Clearance Walkways
The absolute dimensions of your mattress tell only half the story when planning a bedroom layout. A standard king-sized mattress measures 76 inches wide by 80 inches long, while a queen mattress measures 60 inches wide by 80 inches long. When you add a decorative wooden or upholstered bed frame from a retailer like West Elm, you must add an extra 2 to 6 inches to both the width and length, altering your spatial math.
- Primary Clearance Corridors: Maintain a minimum of 30 inches of open floor space on both sides of the bed and at the foot of the bed, though 36 inches is the professional industry standard for comfortable movement.
- Dresser and Bureau Depth: Standard dressers require 18 to 22 inches of physical depth, plus an additional 24 to 30 inches of open clearance in front of them to allow drawers to extend fully while a person stands in front of them.
- Nightstand Proportions: Select nightstands that match the depth of your mattress setup, typically ranging from 18 to 24 inches, to keep lamps and alarm clocks within easy reach without blocking the walkway.
Consider a real case study from an interior design project in Austin, Texas, executed in 2024. A homeowner purchased a large, ornate panel bed frame for a 12 by 13-foot room. The frame added 8 inches of length to a standard king mattress, reducing the foot-of-the-bed clearance walkway down to just 20 inches. This mistake forced the occupants to shuffle sideways to access their bathroom door, highlighting the danger of ignoring total frame measurements.
Closets, En Suites, and Spatial Flow
A primary bedroom rarely exists as an isolated rectangle; it serves as a central hub connecting to walk-in closets and attached bathrooms. The placement of these entryways dictates the traffic patterns through the room. If a bathroom door opens directly into the path of a dresser drawer or the arc of a bedroom entry door, it creates a physical conflict that compromises daily usability.
Walk-in closets require careful calculation within the broader floor plan layout. A single-sided walk-in closet needs a minimum width of 4 feet, allowing for 24 inches of hanging rod space and a 24-inch walking path. A double-sided walk-in closet, where clothes hang on both walls, requires a minimum width of 6 feet. If these closet areas pull square footage directly from the main sleeping zone, you must adjust your furniture sizes downward to prevent overcrowding the remaining floor space.
Windows also impose severe restrictions on where you can position your headboard. Placing a tall headboard in front of a window blocks natural light and can violate local egress codes if the window serves as an emergency exit route. Designers like Nate Berkus frequently recommend placing the bed on the longest solid wall that lacks windows or door openings, ensuring a solid visual anchor for the room while preserving clear pathways to the en suite bathroom.
Small Bedroom Layout Strategies
In tight spaces measuring 11 by 12 feet, every inch requires deliberate planning. Homeowners should choose a queen bed over a king to preserve 36 inches of walking space on either side of the mattress. Selecting wall-mounted sconces instead of bulky table lamps frees up surface space on narrow, minimalist nightstands. Using furniture with exposed legs, like mid-century modern pieces from West Elm, allows light to pass underneath, making the room feel larger than its physical boundaries.
Large Suite Allocation
When a room exceeds 16 by 18 feet, the challenge shifts from maximizing space to filling it without creating a cold, echoing environment. You can divide the floor plan into distinct functional zones. Dedicate the primary zone to a king-sized bed flanked by substantial nightstands. Use the secondary zone for a small seating arrangement featuring two club chairs and an accent rug from a brand like Ruggable to define the perimeter.
Architectural Obstacles to Avoid
Watch out for the location of HVAC vents, electrical outlets, and light switches when finalizing your room dimensions. Blocking a return vent with a heavy armoire forces your heating and cooling system to work harder, increasing your monthly utility bills. Ensure that your bedside tables do not cover essential wall outlets, which forces you to pull the furniture away from the wall and wastes valuable inches of floor space.
Financial Impact of Room Sizes on Renovations
Altering the physical footprint of a primary bedroom during a remodel involves major financial investments. Extending a room outward through a home addition costs between 150 and 350 dollars per square foot depending on your geographic location and material choices. Adding a modest 4 by 10-foot extension to expand a cramped bedroom can quickly run into a total cost of 6,000 to 14,000 dollars in structural expenses alone.
Interior renovations that change internal partition walls without expanding the home exterior footprint are less expensive but still carry significant costs. Demolishing a non-load-bearing wall to absorb a spare closet or adjacent small bedroom typically ranges from 2,500 to 6,000 dollars. This price includes drywall repair, framing adjustments, electrical outlet relocation, and patching the existing hardwood or carpet flooring to match the newly unified space.
Beyond structural expenses, larger room dimensions increase your finishing and furnishing costs. A 250-square-foot bedroom requires substantially more flooring material, paint, and larger area rugs to look cohesive. An oversized rug from Pottery Barn can cost anywhere from 500 to 1,500 dollars, while hiring a professional to paint an expanded room with premium materials adds several hundred dollars to your project budget.
Wrap Up
Balancing your primary bedroom dimensions involves a careful mix of architectural realities and furniture constraints. Prioritize clear walking paths of 30 to 36 inches around your bed to ensure the room remains highly functional and relaxing. By measuring your actual furniture frames rather than relying on mattress sizes, you can avoid layout mistakes and create a perfectly proportioned space.
FAQs Section
What is the minimum size for a master bedroom with a king bed?
A master bedroom must measure at least 12 by 12 feet to hold a standard king bed while leaving the necessary 30 inches of clearance on all three sides. For a truly comfortable layout that accommodates additional furniture like dressers, a room size of 14 by 14 feet is highly recommended.
How much space should be left between the bed and the wall?
You should leave a minimum of 30 inches of clear walkway between the edge of your bed frame and the nearest wall or piece of furniture. Bumping this clearance up to 36 inches provides an ideal path for natural movement and makes changing the bed linens much easier.
Does a master bedroom require a walk-in closet to hold its value?
While a walk-in closet is a highly desirable feature for modern homebuyers, it is not an absolute requirement to maintain real estate value. A well-designed reach-in wardrobe system that offers smart storage can work just as well in smaller primary bedroom floor plans.