
TL;DR
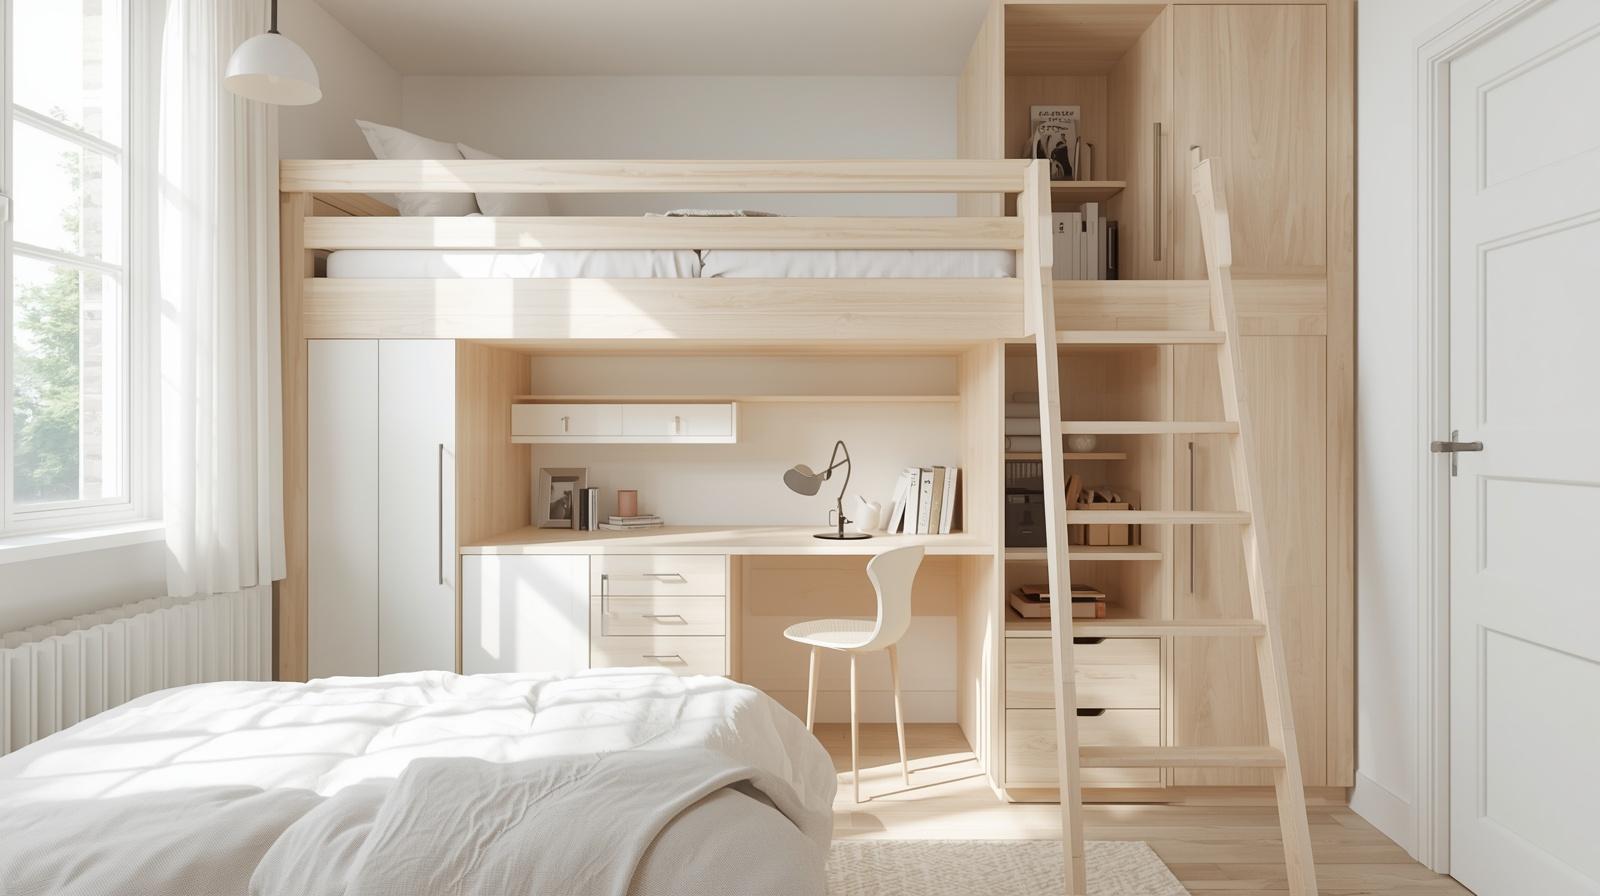
Loft beds free up the floor area beneath them for desks, wardrobes, and shelving, making them one of the most practical fixes for small bedrooms. This article walks through 15 distinct configurations, from floating-platform designs to corner units, so you can match the right setup to your room’s actual dimensions and your household’s daily routine.
Introduction
A 10×10 bedroom is not a punishment. It is a design problem, and design problems have solutions. The moment a bed gets lifted off the floor, an entire zone of usable space opens beneath it, and that zone is exactly where a dedicated workspace, a wardrobe, or a wall of shelving can live without the room feeling overloaded.
That shift in thinking, from horizontal planning to vertical planning, is what makes loft beds so persistently popular in apartments, student housing, shared rooms, and compact family homes. The 15 configurations below are pulled from real room layouts, not showrooms, so the proportions and trade-offs you will encounter here are the ones you will actually face.
Why Loft Beds Work Better Than Any Other Space-Saving Furniture
A sofa bed folds out and folds back. A murphy bed flips up and down. Both require a clear floor zone every time they change function. A loft bed is permanent, structural, and consistent. The sleeping surface stays elevated, the working or storage surface below stays in place, and the room can be used at full capacity around the clock.
Ceiling height is the one constraint that matters most. A loft bed typically needs a minimum of 90 to 100 centimetres of clearance between the top of the mattress and the ceiling for a sleeping adult to sit up comfortably. In rooms with standard 240cm ceilings, that usually leaves around 140cm of usable height under the frame, which is more than enough for a desk and a seated person, a wardrobe rail, or a run of deep shelving. In older buildings with lower ceilings, a mid-sleeper (raised partway rather than fully elevated) solves the headroom issue without sacrificing the zone beneath.
The secondary benefit most people overlook is psychological. When the sleeping area is physically separated from the working or living area, even by just 130cm of vertical distance, the brain registers them as different spaces. For anyone working from home in a studio or one-bedroom flat, that distinction reduces the fatigue that comes from spending 16 hours in what reads as a single room.
15 Space-Saving Loft Bed Ideas with Desk and Storage
1. The Classic L-Shaped Loft Bed with Full Desk Run
The L-shape positions the sleeping platform along one wall and extends a desk surface along the perpendicular wall beneath it. This gives a wide, uninterrupted work surface without cutting into the room’s walking space. A narrow monitor shelf can sit above desk height on the short return wall, keeping the desk itself clear for actual work. The storage sits in the corner junction, often as a pull-out pedestal or a small cube unit.
This layout suits students and remote workers equally well because the desk run is genuinely functional, not a 45cm token shelf. Rooms as narrow as 220cm can accommodate it if the bed platform runs lengthwise and the desk return is kept to 80cm.
2. Loft Bed with Built-In Wardrobe Below
Rather than placing a freestanding wardrobe against a separate wall, the wardrobe becomes the structural base for the sleeping platform. Sliding doors keep the footprint tight, and the hanging rail plus shelf inside can handle a full adult wardrobe when the internal depth is at least 55cm. The bed is accessed by a short ladder on the open side.
Mia, a graphic designer living in a rented studio in Manchester, replaced her standard double bed and separate wardrobe with this configuration. She gained a freestanding work corner she had never had before, and the room stopped feeling like a corridor with furniture in it.
3. Mid-Sleeper with Pull-Out Desk
A mid-sleeper sits lower than a full loft bed, roughly at shoulder height, which makes it usable in rooms where ceiling clearance is limited. The pull-out desk lives in a drawer-depth cavity beneath the platform and extends outward on runners when in use. When closed, the front face is flush and the room reads as tidier than it actually is.
This works particularly well for children’s rooms where a parent also uses the desk occasionally. The desk height can be fixed at adult-friendly 75cm, and the child uses a tall stool. It is an honest dual-use solution rather than a forced one.
4. Loft Bed with Staircase Storage
The staircase leading up to the sleeping platform doubles as a chest of drawers. Each step has a deep drawer behind it, sized for folded clothes, shoes, or linens. This converts an otherwise wasted structural element into some of the most accessible storage in the room.
The staircase also feels safer than a ladder for younger children or for adults who get up in the middle of the night. Because the unit is wide enough for steps, it also creates a natural division in the room, with the desk on one side of the stair column and open floor space on the other.
5. Floating Platform Loft Bed with Wall-Mounted Desk
The platform is fixed to the wall studs using steel brackets, with no floor-touching legs at all. Beneath it, a fold-down wall-mounted desk occupies almost no space when closed. This is the most minimalist version of the loft-bed-with-desk concept, and it works in rooms where every centimetre of floor visibility matters, like a very small rental that needs to photograph well.
The weight load on the wall fixings must be calculated properly. Most residential walls with standard stud spacing can support the load when the platform is anchored at four or more points, but this is not a DIY project to approach without the relevant load specs.
6. Corner Loft Bed wit-In Bookcase Headboard
The bookcase rises vertically at the head of the bed rather than sitting beneath the platform. It lines the wall from floor to ceiling beside the ladder, and the top sections are accessible from the sleeping level. Lower sections, which extend from floor to the base of the platform on the adjacent wall, serve as a display or book zone visible from the room entrance.
This works especially well in narrow rooms where the desk sits at the foot-of-bed end. The bookcase provides visual weight at one end, the desk provides function at the other, and the loft platform bridges them overhead.
9. Twin Loft Bed with Shared Desk Between
Two loft beds face each other along opposite walls, with a shared desk surface running between them at the floor level. Each sleeper has their own ladder, their own storage shelving along their bed’s wall, and their own end of the shared desk. The space reads as one unified piece of furniture even though it serves two people independently.
This is the configuration most frequently seen in shared student accommodation. When each desk end has its own task light and a privacy panel at the midpoint, the shared zone feels genuinely individual. The room’s central floor area remains open.
10. Loft Bed with Pegboard Back Wall
The wall directly behind and beneath the loft platform gets a floor-to-ceiling pegboard treatment. Tools, baskets, hooks, and small shelves attach wherever they are needed and can be rearranged as requirements change. The desk surface below the platform is minimal, just a simple board on two brackets, because the pegboard carries all the storage.
This is popular in craft rooms, home studios, and teenage bedrooms where the volume and category of stored items changes regularly. It avoids the inflexibility of fixed cabinetry while still keeping every item off the floor and visible.
11. Loft Bed with Murphy Wardrobe and Desk Combo
A proprietary or custom-built unit combines a fold-down wardrobe panel on one side with a desk surface on the other, all sitting beneath a loft sleeping platform. When both panels are closed, the wall beneath the bed looks almost blank. When open, one side reveals a full wardrobe interior and the other holds a work surface at the correct ergonomic height.
This is the most space-efficient configuration for studio apartments. The trade-off is that the wardrobe and desk cannot both be open at the same time, which matters if getting dressed and using the computer happen simultaneously in the morning routine.
12. Low Loft Bed with Trundle Storage Below
When ceiling height is genuinely too low for a full loft, a low-loft configuration raises the platform enough to slide a trundle unit or flat storage drawers underneath. The desk sits beside the bed at floor level rather than beneath it. Storage is handled entirely by the under-bed drawers and a wall-mounted shelving run above the desk.
This is the most suitable option for rooms with ceilings below 220cm. It sacrifices the dramatic vertical use of a full loft but still keeps the bed’s footprint from eating into floor space that could serve a desk and shelving.
13. Loft Bed with Built-In Homework Station for Kids
Designed around a school-age child’s actual daily routine, this version puts a wide desk with a fixed monitor shelf (at the right height for a child who will eventually be a teenager) directly beneath the sleeping platform. Cubbies for school bags, sports kit, and art supplies line the sides of the unit. A pinboard sits directly above the desk surface.
The key difference between this and a generic child’s loft bed is intentionality. The desk is not a 40cm add-on; it matches a proper workspace at child height, usually around 60 to 65cm from the floor. When the child grows, the desk height can be adjusted by adding a spacer base.
14. Industrial Pipe-Frame Loft Bed with Open Shelf Grid
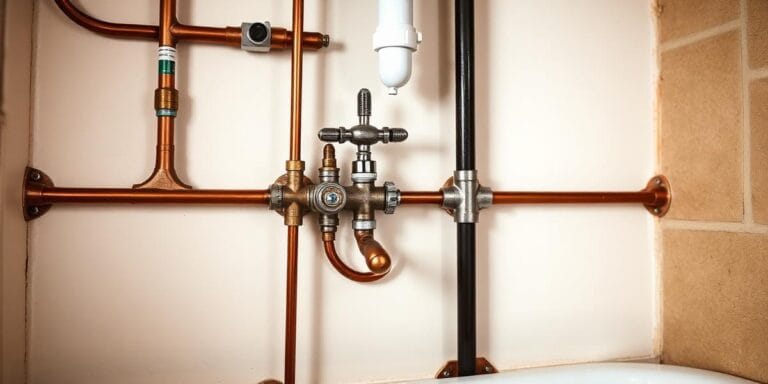
The frame is constructed from galvanised steel pipe fittings and timber planks. The vertical posts that support the sleeping platform also carry a grid of open shelves down to the floor. The desk surface is a wide timber board at standing desk height or seated desk height, depending on the room’s occupant.
This aesthetic suits converted spaces, loft apartments, and rooms with exposed brick or concrete. It reads as furniture rather than built-in cabinetry, which matters for renters. It also installs without wall fixings, relying entirely on the structural integrity of the pipe-and-flange system.
15. Custom Alcove Loft Bed Built Into a Recessed Wall
Some older homes have recessed alcoves that sit unused beside chimney breasts or in structural wall steps. A loft bed built into this recess, with the sleeping platform filling the upper half and shelving plus a small desk filling the lower half, turns an architectural anomaly into the room’s most functional zone.
James, a freelance writer living in a Victorian terrace in Leeds, had an alcove 180cm wide and 230cm deep beside his main bedroom wall. A carpenter fitted a sleeping platform at 140cm height, a continuous desk below it, and open shelving in the remaining depth on both sides. The room, previously too small for a bed and a desk without significant compromise, ended up with both plus considerable book storage.
Matching the Right Configuration to Your Room
The 15 designs above cover a wide range of room sizes, ceiling heights, budgets, and lifestyles, but the selection process comes down to four practical filters. First, measure ceiling height and subtract 100cm to find your usable below-platform height. Second, identify the primary function the space below needs to serve, because a desk and a wardrobe have very different depth and width requirements. Third, decide whether the bed needs to serve one person or two, as shared configurations require different ladder and storage arrangements. Fourth, consider how long the setup needs to last, since a child’s room will be reconfigured in five or six years while an adult studio might stay the same for a decade.
Getting those four filters right before selecting a design will save considerable rework. A loft bed that fits the ceiling but not the function is no better than a standard bed on the floor.
The Details That Most People Get Wrong
Mattress thickness matters more than most people expect. A 20cm mattress on a loft platform is fine. A 30cm mattress eats six centimetres of sitting headroom, and in a room that was already tight, that can be the difference between comfortable and claustrophobic. Check the total stack height, platform plus mattress, not just the platform height.
Ladder placement is the second overlooked detail. A ladder positioned at the foot of the bed forces the sleeper to crawl headfirst onto the mattress rather than stepping up at the side. Side ladders, or staircase units, allow a natural entry that feels less like climbing and more like getting into bed.
Lighting below the platform is frequently an afterthought. A standard ceiling pendant cannot function beneath a sleeping platform. Wall-mounted task lights, under-shelf strip lighting, or clip-on desk lamps need to be planned before the unit is built or purchased, not retrofitted afterward.
Wrap Up
Loft beds with integrated desks and storage remain one of the most structurally honest responses to the challenge of small bedroom living. They do not disguise the problem or work around it; they solve it by using the one dimension, height, that conventional furniture consistently ignores. The right configuration depends on ceiling clearance, functional priority, …
and who is using the room, but across all 15 ideas presented here, the consistent logic is the same: get the bed off the floor, claim the space underneath, and build the room around that decision. Start with accurate ceiling measurements, commit to one primary function for the under-bed zone, and the rest of the design tends to follow naturally.
FAQs
What is the minimum ceiling height needed for a loft bed with a desk underneath?
Most adults need at least 90cm of clearance above the mattress to sit up comfortably, which means a total ceiling height of around 220 to 230cm is generally the minimum for a full loft bed with a usable desk zone below.
Can a loft bed with desk and storage work in an adult bedroom, or is it just for kids?
Loft beds are widely used in adult studios, home offices, and one-room living spaces. Adult-oriented versions typically use more refined materials, higher desk heights, and designs that do not read as children’s furniture.
Is it better to buy a ready-made loft bed unit or have one custom built?
Ready-made units are faster and cheaper upfront, but they come in fixed dimensions that may not suit your room’s exact proportions. Custom carpentry costs more but can incorporate exact ceiling heights, alcoves, and specific functional zones, which often makes it the better long-term value in unusual or very small rooms.
Disclaimer
This content shared by Fall Rugs is solely for research and informational purposes. Fall Rugs is not a professional interior design or home renovation consultancy, and the information provided should not be considered professional advice for home improvement or decor. All ideas and suggestions are based on current trends and general knowledge in the home decor industry.