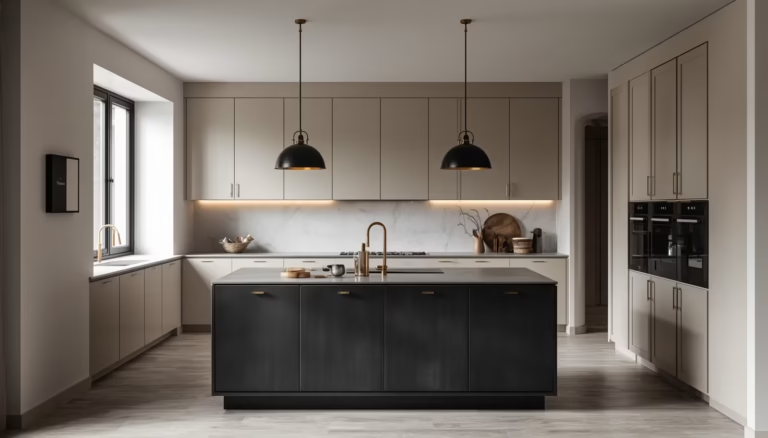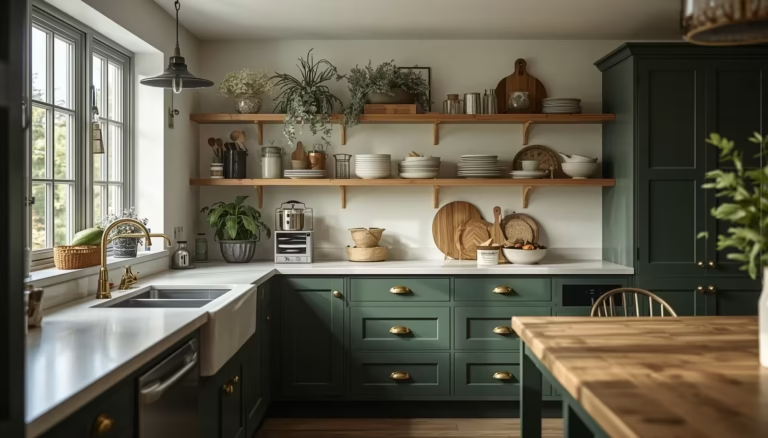

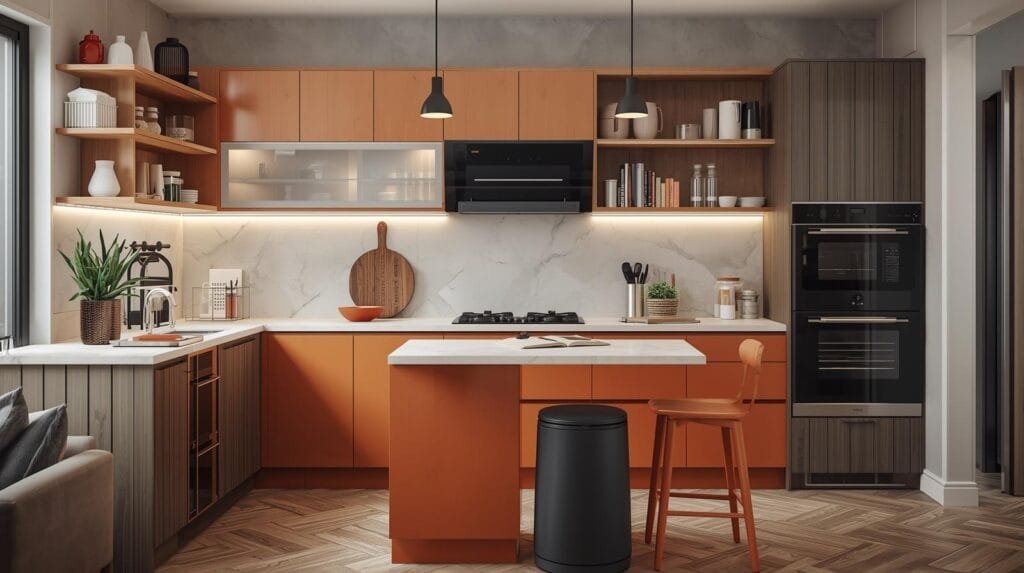
TL;DR
Optimizing a small kitchen requires a shift from horizontal thinking to vertical and hidden solutions. By prioritizing integrated appliances, floor-to-ceiling cabinetry, and multi-functional surfaces, you can create a high-performance culinary space that feels open. Success lies in reducing visual clutter and maximizing the utility of every dormant corner.
Introduction
Have you ever felt like your kitchen was actively working against you while you tried to prepare a simple meal? Many homeowners struggle with layouts that felt cramped the moment the original builder walked away from the site. The good news is that square footage does not dictate the quality of your cooking experience or the beauty of your home.
You can transform a tiny footprint into a gourmet powerhouse by applying a few specific, expert-level design principles. We will look at how to stop fighting your floor plan and start making it work for your lifestyle.
1. The Vanishing Act with Fully Integrated Appliances
Clutter is the primary enemy of the small kitchen, and nothing creates visual noise quite like a mismatched collection of bulky appliances. When you choose panel-ready refrigerators and dishwashers, you allow the cabinetry to flow uninterrupted from one wall to the other. This creates a cohesive look that tricks the eye into seeing a larger, more unified space rather than a series of chopped-up zones.
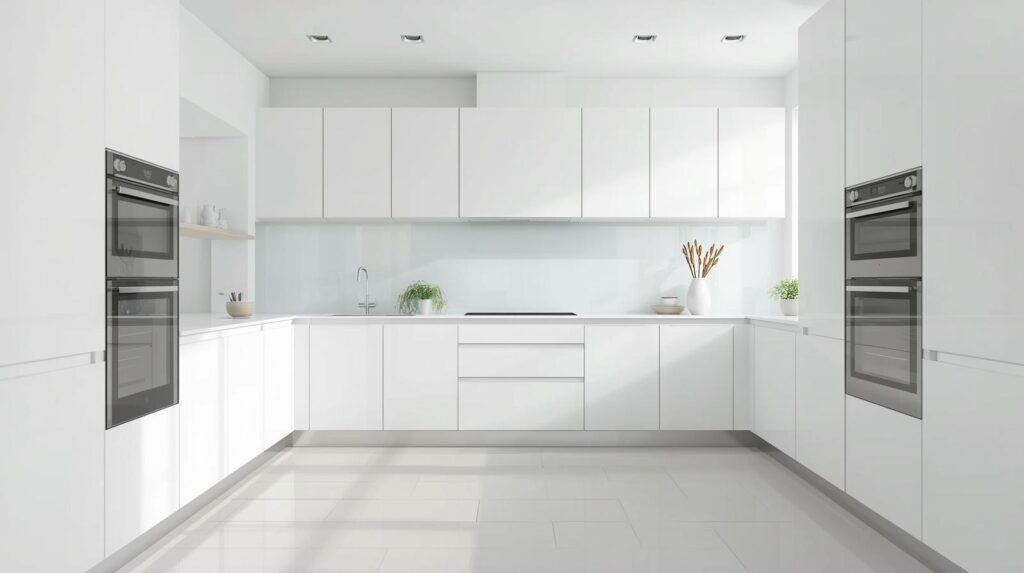
Experienced renovators know that the transition between a cold steel fridge and a wooden cabinet creates a hard visual break. By hiding these heavy items behind custom fronts, the room adopts a furniture-like quality that feels more like a living area than a utility closet. This strategy is particularly effective in open-concept studio apartments where the kitchen is always on full display to guests.
Precision in Appliance Selection
Selecting the right scale for your appliances is just as vital as hiding them. Many people default to standard thirty-inch ranges when a high-quality twenty-four-inch model would provide all the power they need while reclaiming six inches of precious counter space. Those six inches often represent the difference between having a dedicated prep area and trying to chop vegetables on top of a toaster oven.
Consider the second-order effects of smaller, smarter tech like induction cooktops. Because these surfaces are flat and do not get hot themselves, they can serve as extra landing zones for grocery bags or prep bowls when not in active use. This dual-purpose functionality is a hallmark of a well-planned renovation where every square inch is asked to perform multiple roles throughout the day.
The Undercounter Shift
Moving certain appliances below the waistline can also open up the sightlines at eye level. Drawer-style microwaves and dishwashers are becoming the gold standard for compact renovations because they eliminate the need for bulky upper units. This shift allows you to keep the walls clear for windows or art, which significantly reduces the boxed-in feeling common in older apartment designs.
When I worked on a tiny row house project in the city, we replaced a massive over-the-range microwave with a sleek drawer unit built into the island. The change was immediate and dramatic. Suddenly, the chef could look into the living room without a plastic box blocking their view, and the entire kitchen felt twice as wide. It is these small shifts in placement that yield the biggest emotional returns.
2. Vertical Ambition Through Floor to Ceiling Cabinetry
Standard kitchen designs often leave a twelve-inch gap between the top of the cabinets and the ceiling. In a small space, this is a wasted opportunity that serves only as a shelf for dust and forgotten platters. Extending your cabinetry all the way to the ceiling provides a significant increase in storage volume without expanding the kitchen’s footprint at all.
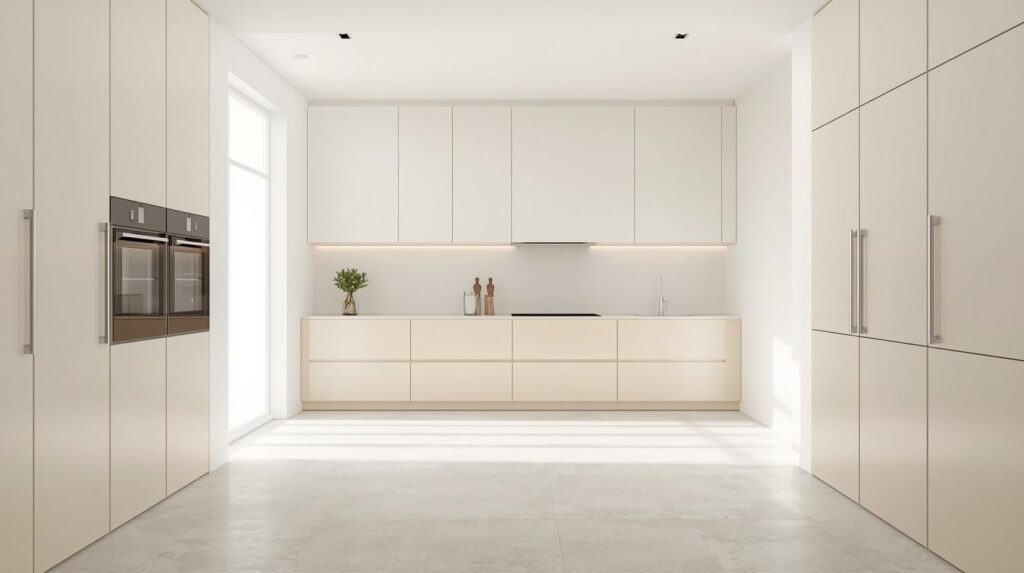
This approach creates a clean, architectural look that draws the eye upward, making the ceilings feel higher than they actually are. You can use the topmost cubbies for items you only need once or twice a year, such as holiday roasting pans or heavy stock pots. It keeps the prime real estate at waist height free for the tools you use every single morning.
Accessing the High Ground
A common concern with tall cabinets is the difficulty of reaching the highest shelves. Integrating a library-style rolling ladder or keeping a stylish, collapsible step stool nearby solves this practical hurdle easily. The trade-off for having to climb a few steps once a month is a kitchen that remains perfectly organized and free of countertop overflow.
One specific project involved a narrow galley kitchen with ten-foot ceilings but very little floor space. We installed deep cabinets all the way to the top and used a soft-close pull-down mechanism for the middle shelves. This allowed the homeowner to bring the contents of the upper cabinets down to eye level with a gentle tug, effectively doubling their accessible storage overnight.
Solving the Aesthetic Weight
There is a risk that floor-to-ceiling cabinets can feel heavy or oppressive if not handled with care. To prevent this, many designers use glass-front inserts for the very top row of cabinets. Adding internal puck lighting to these glass units creates a glow that lightens the visual load and adds a layer of ambient light to the room.
If glass is not your style, consider using a lighter paint color for the upper sections than the base cabinets. This two-tone approach keeps the weight at the bottom of the room and lets the top blend into the ceiling. It is a subtle trick that maintains the storage benefits while ensuring the room still feels airy and inviting for the people living in it.
3. Retractable Surfaces and Hidden Workstations
In a micro-renovation, you often have to choose between floor space and counter space. Retractable surfaces offer a way to have both. Pull-out cutting boards that are sturdy enough for heavy prep or “magic” tables that slide out from under a counter provide the extra room you need during a big meal without blocking the path permanently.
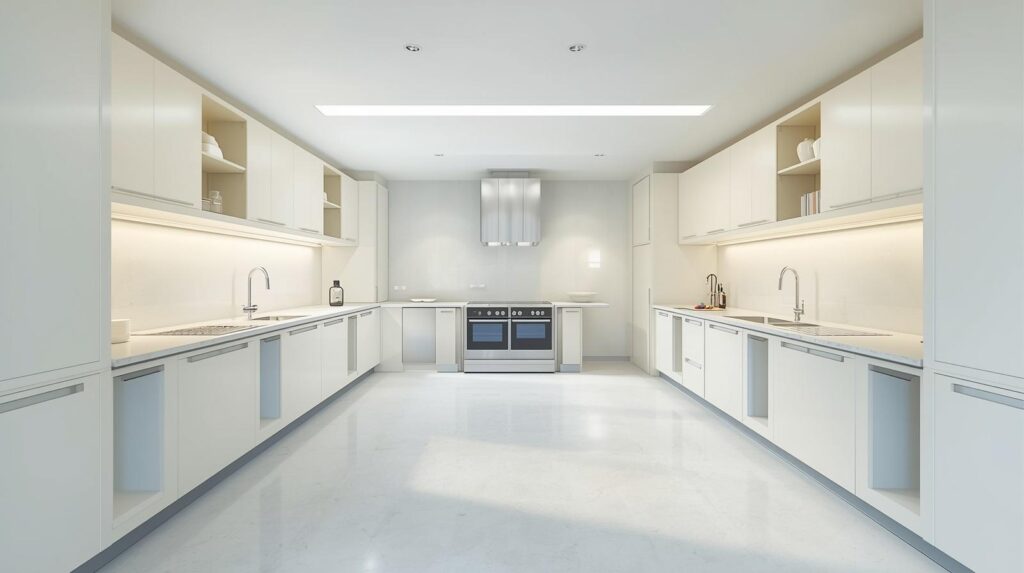
These features are especially useful for those who love to bake but lack the room for a permanent island. A heavy-duty pull-out shelf can hold a stand mixer at the perfect ergonomic height and then disappear back into the cabinetry when the cookies are in the oven. This ensures your kitchen remains a multi-functional zone that adapts to your specific needs at any given moment.
The Evolution of the Kitchen Island
The traditional fixed island is often too large for a small renovation, but a mobile version can be a game-changer. A high-quality butcher block on heavy-duty locking casters can serve as a prep station, a serving bar, or even a temporary desk. When you need to mop the floor or host more people, you simply roll it into a corner or an adjacent room.
I remember a client who insisted on a permanent island in a space that was clearly too small. After much discussion, we settled on a custom-built cart that matched the main cabinetry. Six months later, they told me it was the best decision they made. They frequently moved it to the side to create a wide-open path when their kids were running through, something a fixed block would have prevented.
Hidden Dining Solutions
If you do not have room for a dining table, a pull-out “peninsula” can bridge the gap. These mechanisms are engineered to support significant weight and can seat two people comfortably for a quick breakfast. Once the meal is finished, the table slides back into a drawer slot that looks just like any other part of the cabinet run.
These solutions are about reclaiming the “dead space” that exists inside standard cabinet depths. By using European-style hardware, you can turn a standard six-inch gap into a spice rack, a towel bar, or a retractable table. The goal is to ensure that no volume of air inside your walls is left unassigned to a specific task or storage need.
4. Optical Illusions with Reflective Materials
The way light bounces around a room determines how large that room feels to the human brain. Dark, matte surfaces tend to absorb light and pull the walls inward. In contrast, reflective materials like polished stone, glass tiles, or high-gloss lacquered cabinets push the boundaries outward. Strategic use of these materials can make a tiny kitchen feel significantly more expansive.
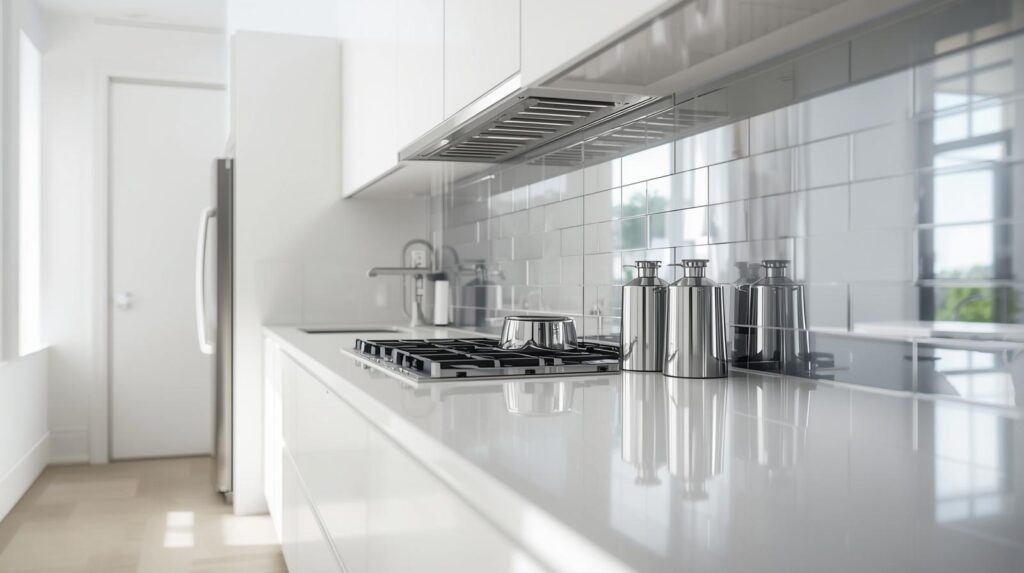
Mirror-backed shelving or a mirrored backsplash is an old-school trick that still works wonders today. It creates the illusion of depth, making it look as though the kitchen continues right through the wall. When combined with under-cabinet lighting, these surfaces eliminate dark corners where shadows usually hide, which is essential for making a small space feel clean and safe.
The Role of Glass and Metal
Incorporating metallic accents and glass hardware can also contribute to this brightening effect. Brass or chrome faucets and drawer pulls act like jewelry for the room, catching the light and adding a sense of luxury. Frosted glass doors on upper cabinets can provide a similar benefit by reflecting light without forcing you to keep your Tupperware perfectly organized behind clear panes.
A project I oversaw for a basement apartment used a light gray high-gloss finish on the cabinets. Even though the room had only one small window, the cabinets reflected the overhead LED lights so well that the space never felt subterranean. It felt intentional and high-end, proving that you do not need massive windows to have a bright and welcoming kitchen environment.
Layering the Light
Reflection only works if there is quality light to reflect. A single overhead fixture is never enough for a small kitchen. You need a combination of task lighting over the counters, ambient lighting for the whole room, and accent lighting to highlight specific features. Using LED strips under the base cabinets creates a “floating” effect that makes the floor plan feel larger.
Dimmers are another secret weapon for small space living. Being able to drop the light levels after the cooking is done helps the kitchen recede into the background. This is vital if your kitchen is part of your living room, as it allows you to transition from a bright work zone to a cozy relaxation zone without the glare of heavy kitchen lights ruining the mood.
5. Structural Intelligence with the Galley Layout
While many people dream of a U-shaped kitchen or a massive wraparound counter, the classic galley layout is often the most efficient for small spaces. This “hallway” style kitchen places all the essential elements within a few steps of each other. It minimizes the walking distance between the fridge, the sink, and the stove, which is the foundation of the professional chef’s “mise en place” workflow.
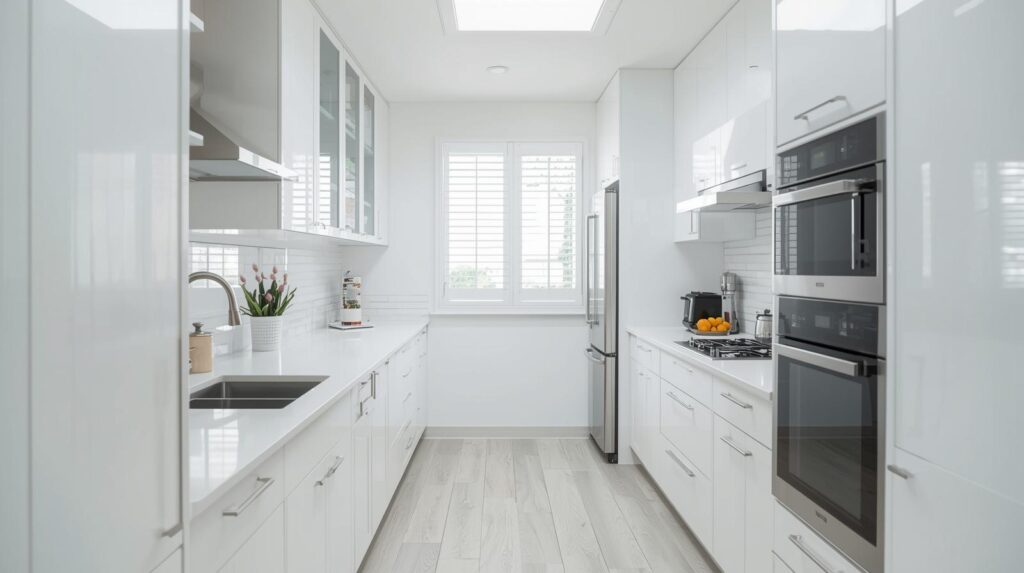
A well-designed galley avoids the “dead corner” cabinets that are notorious for swallowing pots and pans. In a straight-run galley, every cabinet is a standard shape, which makes organization much simpler and more predictable. It also allows for two people to work in the kitchen more easily, provided the central aisle is at least thirty-six inches wide.
Removing Visual Barriers
If one side of your galley kitchen is a wall that does not support the house’s structure, consider removing it or turning it into a half-wall. Opening the kitchen to the dining or living area immediately solves the feeling of claustrophobia. It allows the person cooking to remain part of the conversation and provides a view out a window in another room.
We once renovated a kitchen where we replaced a solid wall with a heavy glass partition framed in steel. This kept the cooking smells and noise somewhat contained while allowing light to flood through the entire floor. It maintained the efficiency of the galley footprint while providing the visual freedom of an open-plan home. It was a sophisticated solution for a client who wanted a clear boundary without a dark box.
The Power of Symmetry
Symmetry in a galley kitchen can create a sense of calm and order that counteracts the stress of a small space. Matching the heights of the cabinets on both sides and centering the sink across from the range creates a balanced aesthetic. When things look balanced, the brain registers the space as being more organized and spacious than it actually is.
Avoid the temptation to stagger cabinet depths or heights in a narrow room. Keeping everything on a consistent plane makes the walls feel further apart. Use long, continuous handles on drawers to emphasize the horizontal lines of the room, which helps to “stretch” the kitchen visually from front to back. These small choices in hardware and alignment pay huge dividends in the final look.
6. Ergonomic Depth with Deep Drawer Systems
If you are still using lower cabinets with standard swinging doors, you are likely losing a third of your storage space to the “void” at the back. Reaching for a lid at the bottom of a dark cabinet is frustrating and inefficient. Replacing these with deep, full-extension drawers allows you to see every single item you own from a top-down perspective.
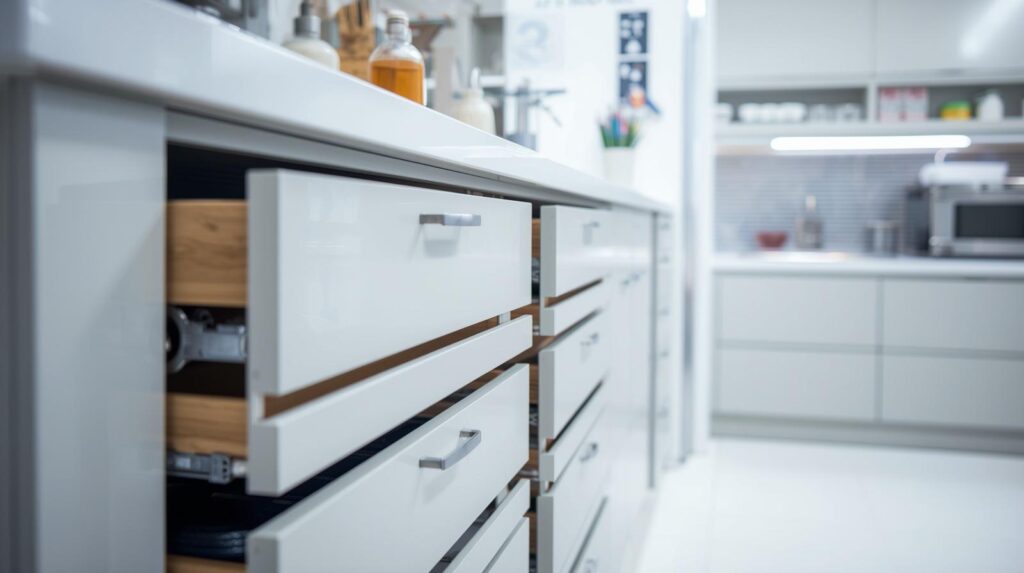
Modern drawer glides can hold upwards of one hundred pounds, meaning you can store your heaviest cast iron pans and ceramic bowls in them without worry. When you pull the drawer out, the entire contents come to you, eliminating the need to get on your hands and knees. This is an essential upgrade for anyone looking to maximize the utility of a small kitchen.
Organizational Inserts
The key to making drawers work is internal organization. Peg systems for plates, adjustable dividers for lids, and tiered inserts for spices keep everything in its place. Without these, a deep drawer can quickly become a jumbled mess of plastic and metal. When every item has a specific home, you can find what you need in seconds, even in the middle of a complex recipe.
In a recent renovation for a professional baker, we dedicated an entire thirty-inch deep drawer to flour, sugar, and baking supplies. We used airtight containers that fit perfectly into the space. The client mentioned that this single change saved them more time than their new convection oven because they no longer had to dig through a pantry to find their supplies.
The Blind Corner Solution
If your layout does require a corner, do not settle for a standard shelf. Use a specialized pull-out mechanism that brings the shelves out of the cabinet and into the room. These kidney-shaped or rectangular units glide out smoothly, allowing you to access items that would otherwise be lost in the shadows forever.
While these mechanisms are a bit more expensive than a basic shelf, the “cost per usable square inch” is actually lower because they turn a useless corner into high-value storage. In a small kitchen, you cannot afford to have a single cubic foot of space that you cannot easily reach. Investing in high-quality corner hardware is one of the smartest ways to spend your renovation budget.
7. Material Fluidity and Cohesive Textures
Using too many different materials in a small room can make it feel fragmented and busy. To create a sense of expansive calm, try to use a limited palette of colors and textures. Carrying the same material from the countertop up onto the wall as a backsplash creates a seamless look that makes the surfaces feel longer and the room more cohesive.
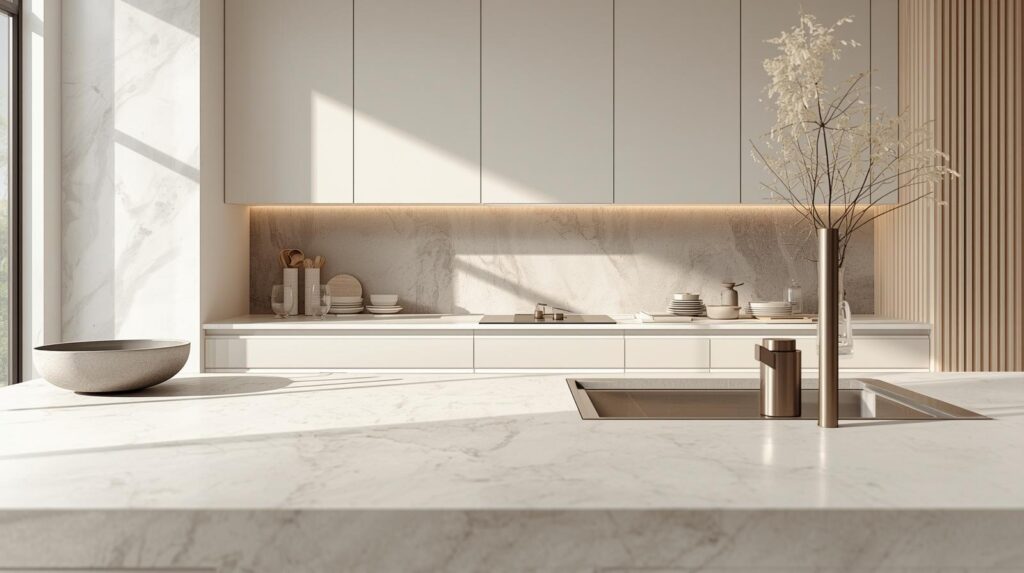
Large-format tiles or solid stone slabs are better for small kitchens than small mosaic tiles. Fewer grout lines mean fewer visual breaks, which helps the eye slide across the surface without stopping. This “continuous” look is a sophisticated way to make a modest kitchen feel like it was custom-designed for a high-end penthouse.
Choosing the Right Color Temperature
The specific shade of your materials matters just as much as the texture. Cooler whites and light grays tend to recede, while warm reds and dark browns tend to advance. To make a kitchen feel larger, stick to a light, neutral base and add personality through small items like plants, textiles, or high-quality ceramics.
Consistency should also extend to the flooring. If your kitchen floor matches the flooring in the adjacent rooms, there is no visual “threshold” to stop the eye. This makes the kitchen feel like a natural extension of the rest of the home rather than a separate, cramped utility zone. It is about creating a flow that feels effortless and intentional.
The Impact of Matte vs. Gloss
While I mentioned earlier that gloss can help with reflection, sometimes a soft matte finish on the cabinets can provide a deep, velvet-like quality that feels very modern. The key is to avoid “visual noise.” If you have a busy patterned countertop, keep the cabinets simple. If your cabinets have a lot of grain, go for a solid-colored countertop.
A successful small kitchen is a study in balance. You want enough detail to make it interesting but not so much that it becomes overwhelming. By choosing one or two “hero” materials and keeping the rest of the palette quiet, you create a space that feels expensive, thoughtful, and far larger than the tape measure would suggest.
Wrap Up
Renovating a small kitchen is not about settling for less; it is about choosing better. By focusing on vertical storage, integrated technology, and a cohesive material palette, you can create a space that outperforms kitchens twice its size.
Remember to prioritize the layout and lighting first, as these form the foundation of how you will feel in the room every single morning. A well-designed kitchen should feel like a partner in your daily life, making the simplest tasks easier and more enjoyable.
FAQs Section
How do I decide between open shelving and closed cabinets in a small kitchen?
Open shelving can make a room feel wider by removing the “bulk” of cabinet doors, but it requires you to keep your dishes perfectly organized. Closed cabinets are generally better for those who want to hide visual clutter and maximize every inch of storage without the constant need for dusting.
Can I fit a dishwasher into a kitchen that is under fifty square feet?
Yes, you should look for eighteen-inch “apartment-sized” dishwashers or single-drawer models that fit into a standard cabinet space. These units provide the convenience of a full-size machine while leaving more room for your pots, pans, and pantry items.
What is the best lighting for a kitchen with no windows?
You should use a combination of 3000K LED recessed lights for general brightness and dedicated under-cabinet strips to illuminate your workspace. Adding a light-colored, reflective backsplash will also help bounce the artificial light around the room to prevent a cave-like atmosphere
.Disclaimer:
The content shared by Fall Rugs is solely for research and informational purposes. Fall Rugs is not a professional interior design or home renovation consultancy, and the information provided should not be considered professional advice for home improvement or decor. All ideas and suggestions are based on current trends and general knowledge in the home decor industry.