
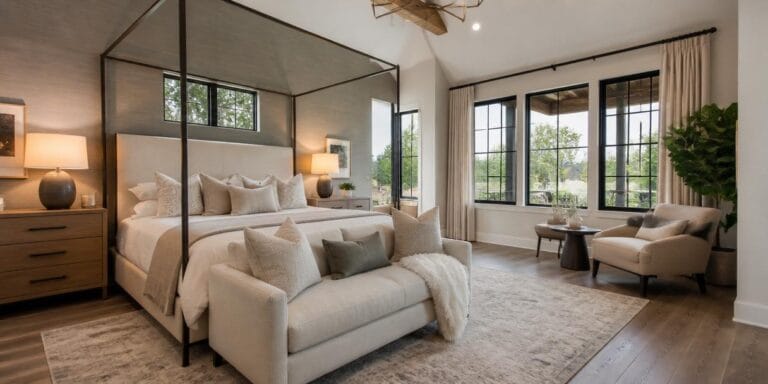
Space Planning Blueprint for Primary Bedroom Layouts and Furniture Clearance
TL;DR Standard primary bedrooms require a minimum footprint of 120 square feet to function properly, while comfortable luxury spaces average 200 to 300 square feet. Homeowners must preserve 30 to 36 inches of open walkway around the bed and in front of dressers to ensure comfortable movement. Factor in architectural elements like door swings, windows,…